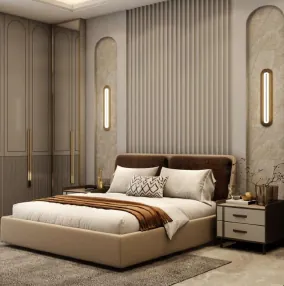
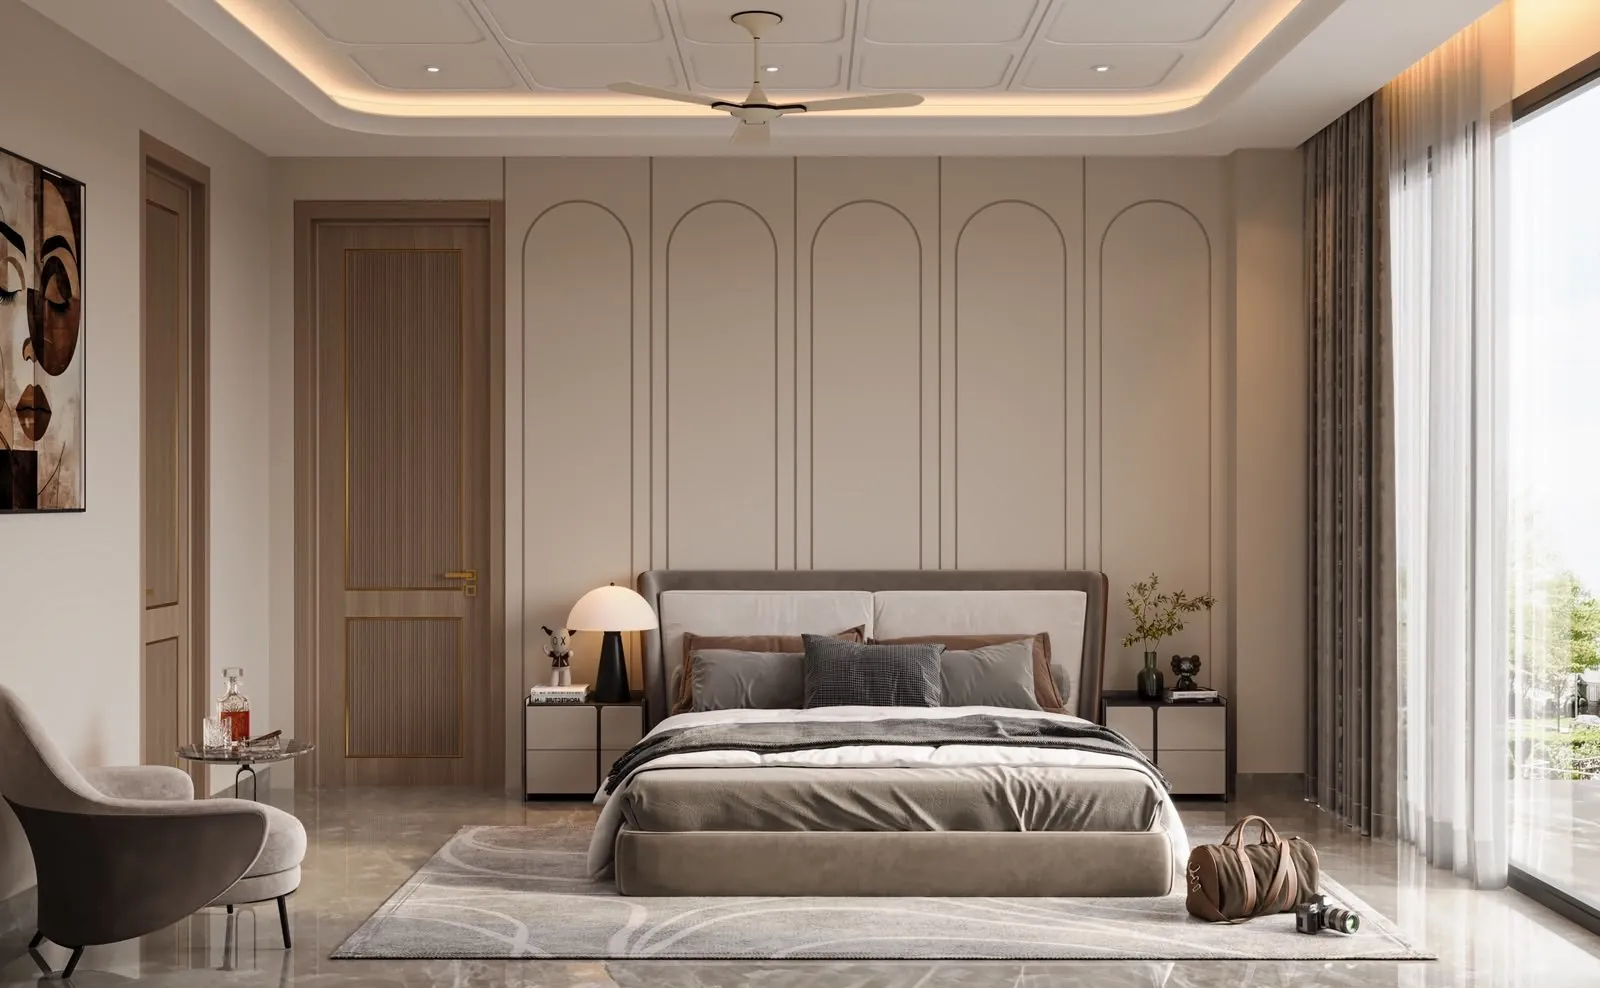
Bedroom
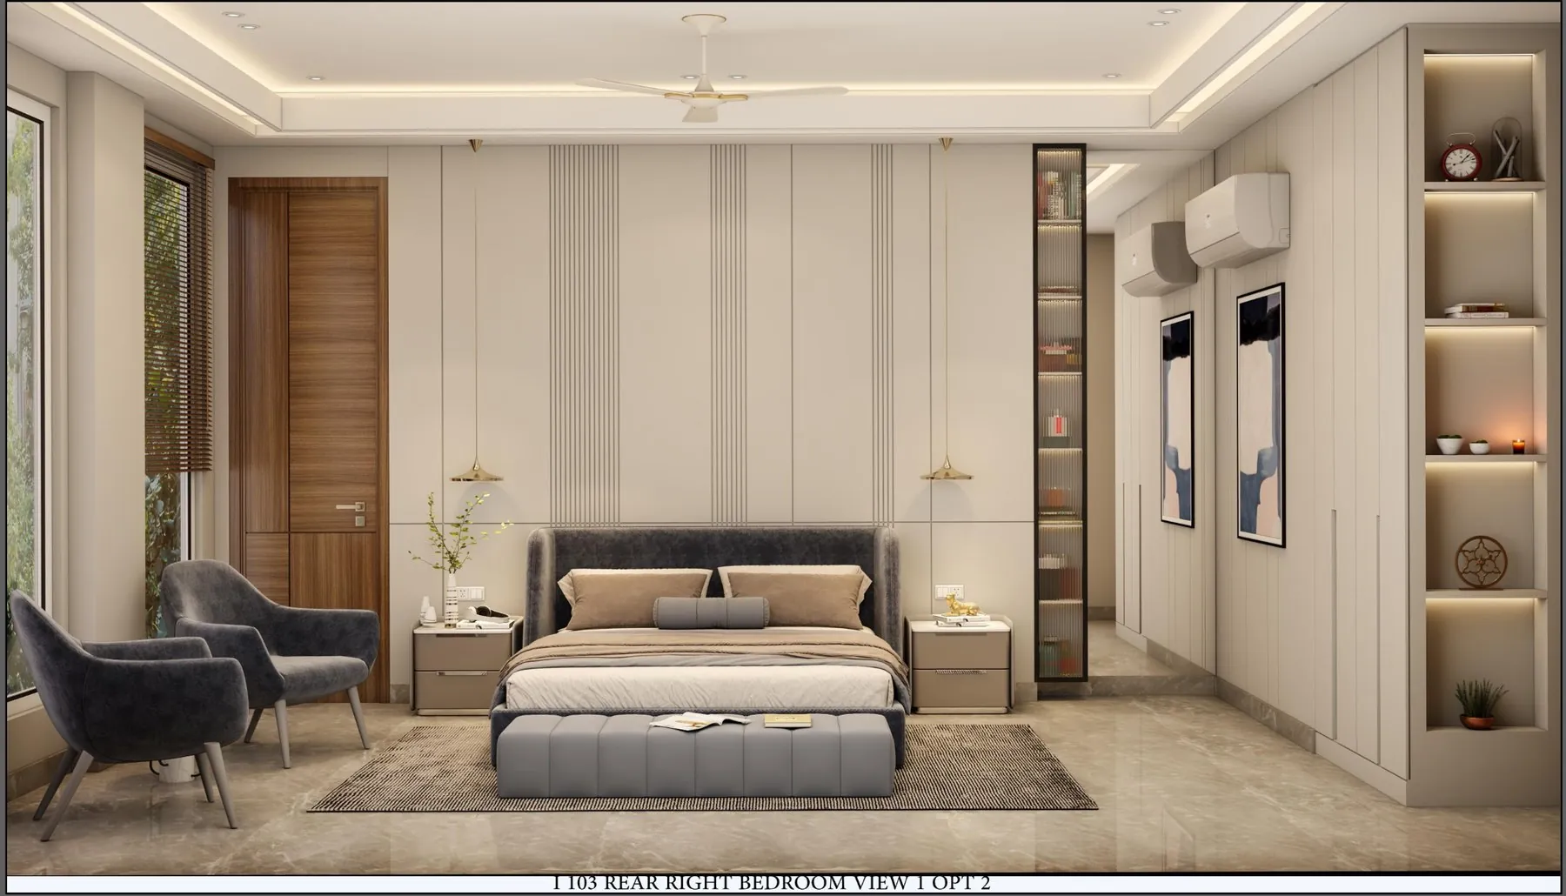
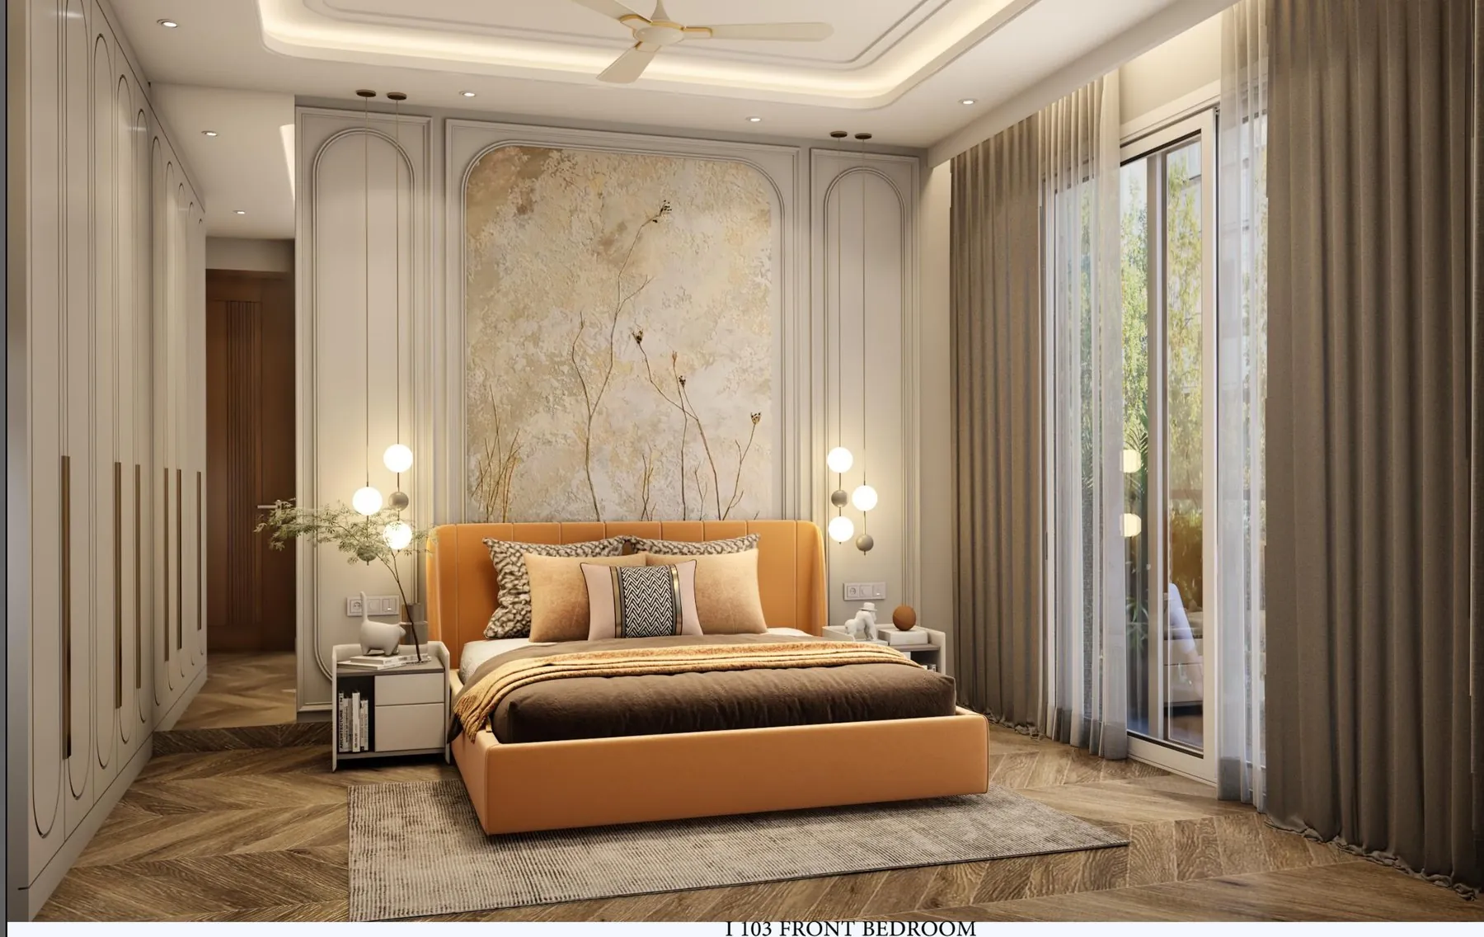
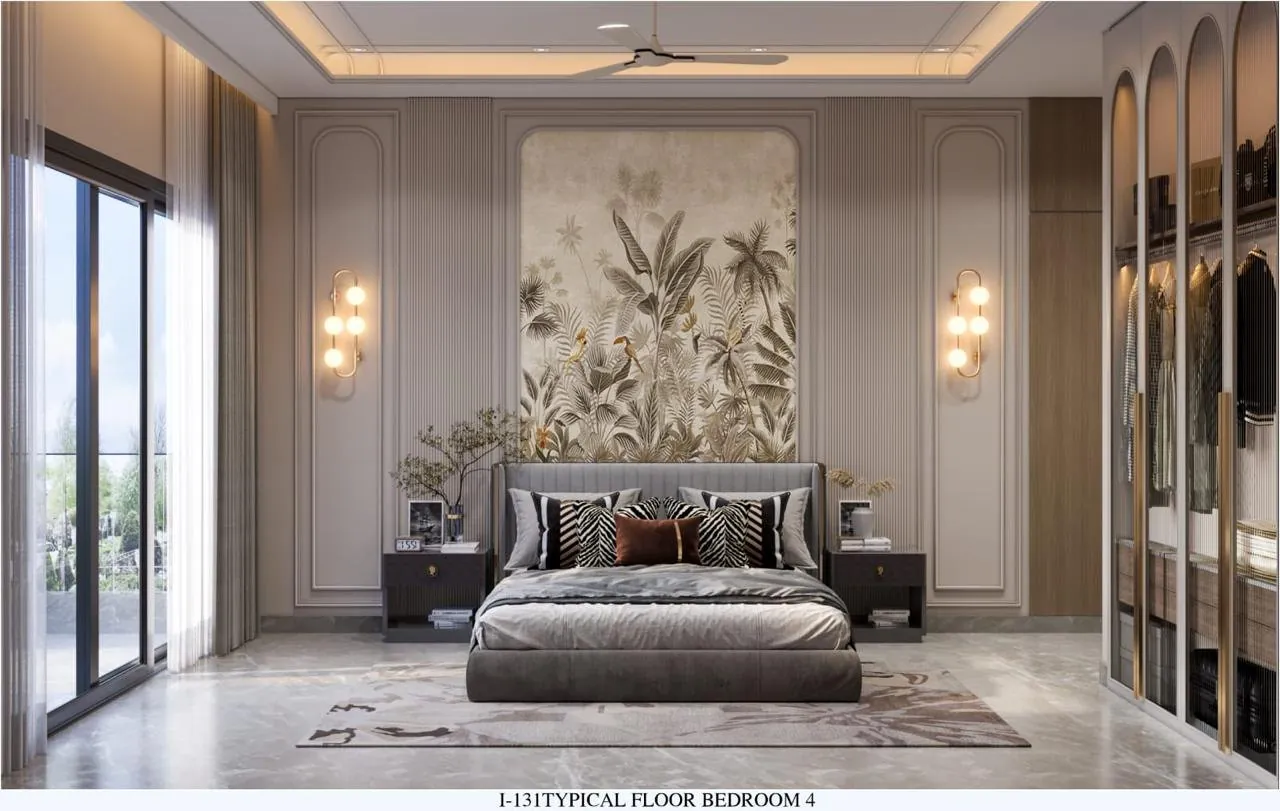
Spacious, elegant, full of natural light - a master suite with plush furnishings and a serene palette.

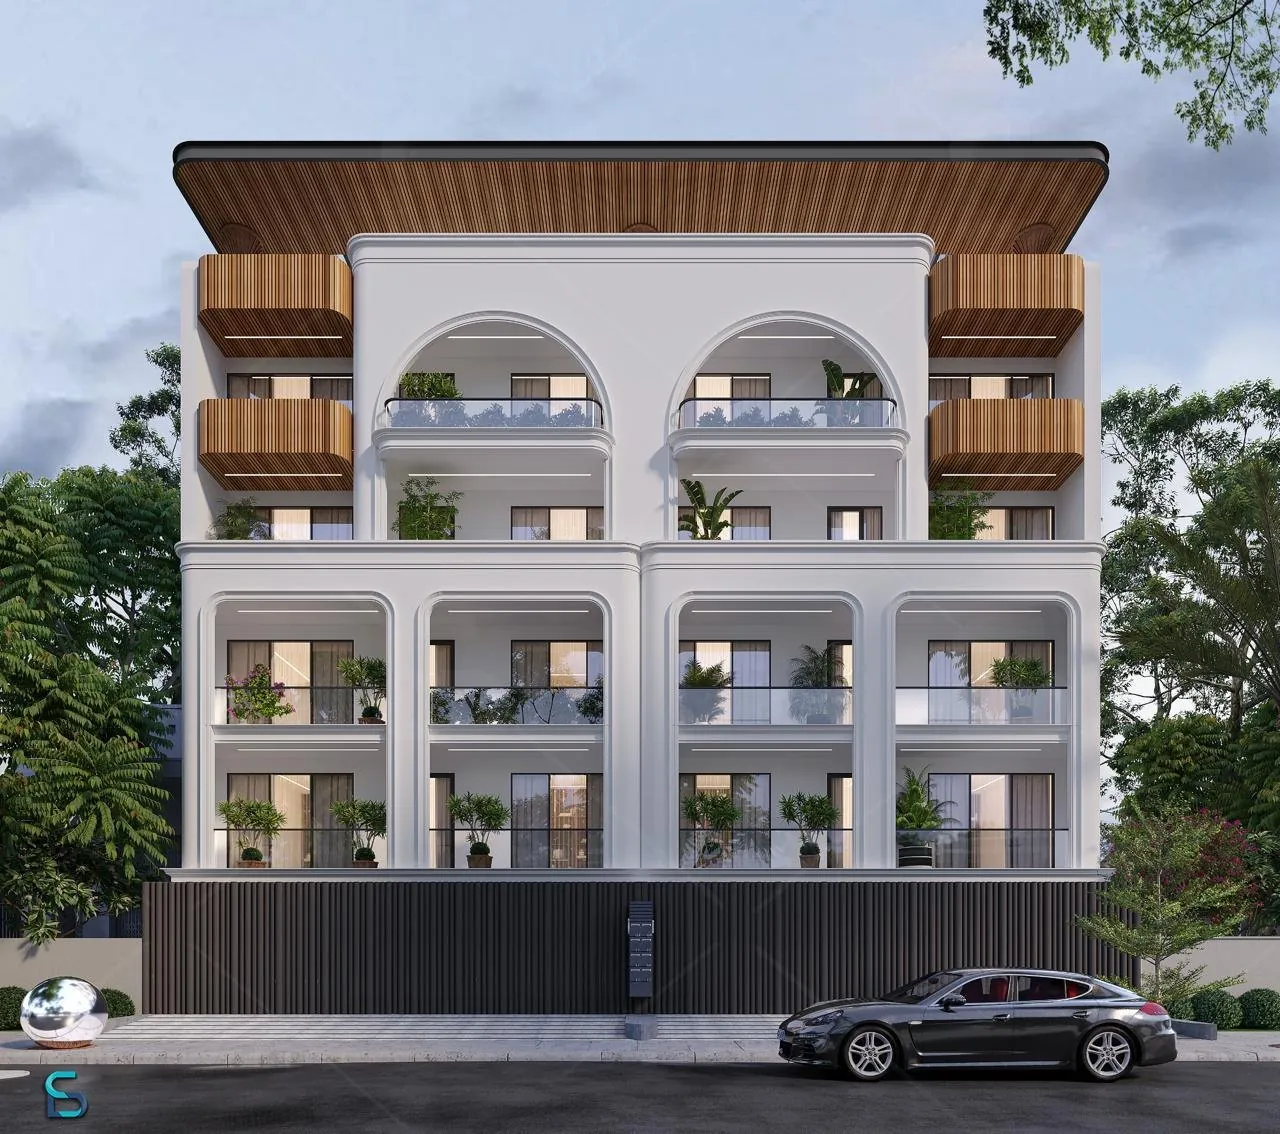
Home - 4 BHK Homes Gurgaon
Four bedrooms, a separate lounge and a steam master bath - the 4 BHK floor.
01 - 4 BHK Homes Gurgaon
Vedam Homes' 4 BHK is built for families who want four proper bedrooms and a lounge - a whole level on a 250 or 300 square-yard plot with a private entrance.
Buyers exploring 4 BHK homes in Gurgaon can compare plot size, room planning, privacy and the specifications offered by each property. Vedam Homes presents its own independent floors at Central Park Flower Valley, including spacious 4 BHK houses in Gurgaon on 250 or 300 sq. yd plots. While researching 4 BHK homes for sale in Gurgaon, buyers may also consult property dealers in Gurgaon and real estate consultants in Gurgaon; reviewing the actual layout, inclusions and payment terms helps make an informed decision.
At Central Park Flower Valley, Vedam Homes' own offering goes a step further: four configurations - 3, 3.5, 4 and 5 BHK - each a private, independent, fully designer home rather than one more apartment in a shared tower. Nothing extra to spend: only movable furniture is required.
In plain words
The plan keeps a separate lounge alongside larger rooms, so the family has a place to gather that is not the living room. The master bathroom includes a steam unit with a sitting area, and the kitchen is fully modular with appliances.
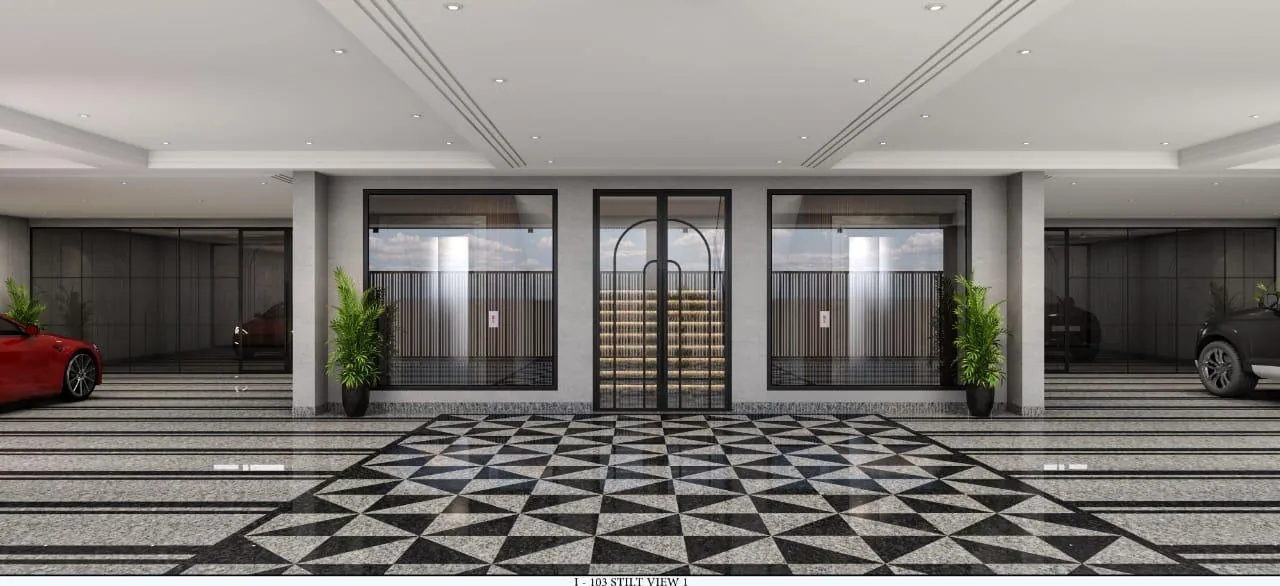
Below the building is a four-way stilt with eight covered bays, and the township adds a golf course and clubhouses. For the full room-by-room story, see the dedicated 4 BHK builder floor page and gallery.
Compare the floors
Every Vedam home shares one specification and one township, so the real difference between the floors is space: the size of the plot, the number and size of rooms, and what the extra land buys. Here is the comparison side by side.
| 3 BHK | 3.5 BHK | 4 BHKYou are here | 5 BHK | |
|---|---|---|---|---|
| Plot size | 180 / 190 sq. yd | 250 sq. yd | 250 / 300 sq. yd | 410 sq. yd |
| Extra land vs the 180 sq. yd 3 BHK | - | +70 sq. yd (+39%) | +70 / +120 sq. yd (+39% / +67%) | +230 sq. yd (+128%) |
| Living spaces | Dedicated drawing room | Dedicated drawing room · separate servant room · running balcony with utility | Separate family lounge alongside larger rooms · dedicated drawing room | Biggest rooms in the collection with lounge arrangements · separate servant rooms · dedicated drawing room |
| In every home | Italian marble flooring · Kohler fittings · fully modular kitchen with appliances · steam unit in the master bath · wardrobes in every bedroom · inverter ACs · Kone-or-equivalent lift · 4-lane stilt parking with 8 covered bays · dedicated mandir · private party terrace · power backup | |||
| Township amenities | Identical for every home - golf, multiple clubhouses and gymnasiums, swimming pools, water park, tennis and badminton courts, cricket and football, Vedanya schools and more. See all amenities. | |||
| Explore | Details | Details | Details | Details |
Plot size is the land the building stands on; each Vedam home is one level of a four-storey building.
Against the 180 sq. yd 3 BHK: 70 sq. yd more land (+39%), plus a separate servant room and a running balcony with utility. Against the 190 sq. yd 3 BHK, it is 60 sq. yd more.
Four bedrooms with a separate family lounge. The 250 sq. yd floor adds 70 sq. yd over the entry 3 BHK; the 300 sq. yd floor adds 120 sq. yd of land (+67%).
The largest format: 410 sq. yd, more than twice the land of the entry 3 BHK (+128%), the biggest rooms with lounge arrangements and separate servant rooms.
The complete 4 BHK
One entire level of a four-storey building at Central Park Flower Valley - here is the whole home: the plot sizes and prices, then the finish of every room as specified by Vedam Homes.
| Plot size | 250 sq. yd · 300 sq. yd. |
|---|---|
| Layout | Four bedrooms with a separate family lounge, bigger room sizes, and a dedicated drawing room to keep guests separate from the family. |
| Master bathroom | Private bath with a steam unit and a sitting area. |
| Separate servant room | Separate servant rooms, plus one servant room in the stilt area with a common washroom and toilet. |
| Parking | Four-lane stilt parking with four-way entry and exit - 8 covered parking bays in total. |
| Mandir | A dedicated mandir area in every home. |
| Terrace | Private party terrace - jacuzzi, pantry, bar, gazebo and washroom. |
| Payment | ₹25 Lakh booking amount, then 25:25:50 (within 45 days · on super structure · on offer of possession) or 40:60 (within 60 days · on offer of possession). |
| Possession | Vedam Homes has several projects in different blocks: some are ready in about 3 months, others in 12–18 months. |
| Entrance lobby | Plastic emulsion paint on walls and ceiling · POP false ceiling · Italian marble flooring · hardwood door frame and shutter. |
|---|---|
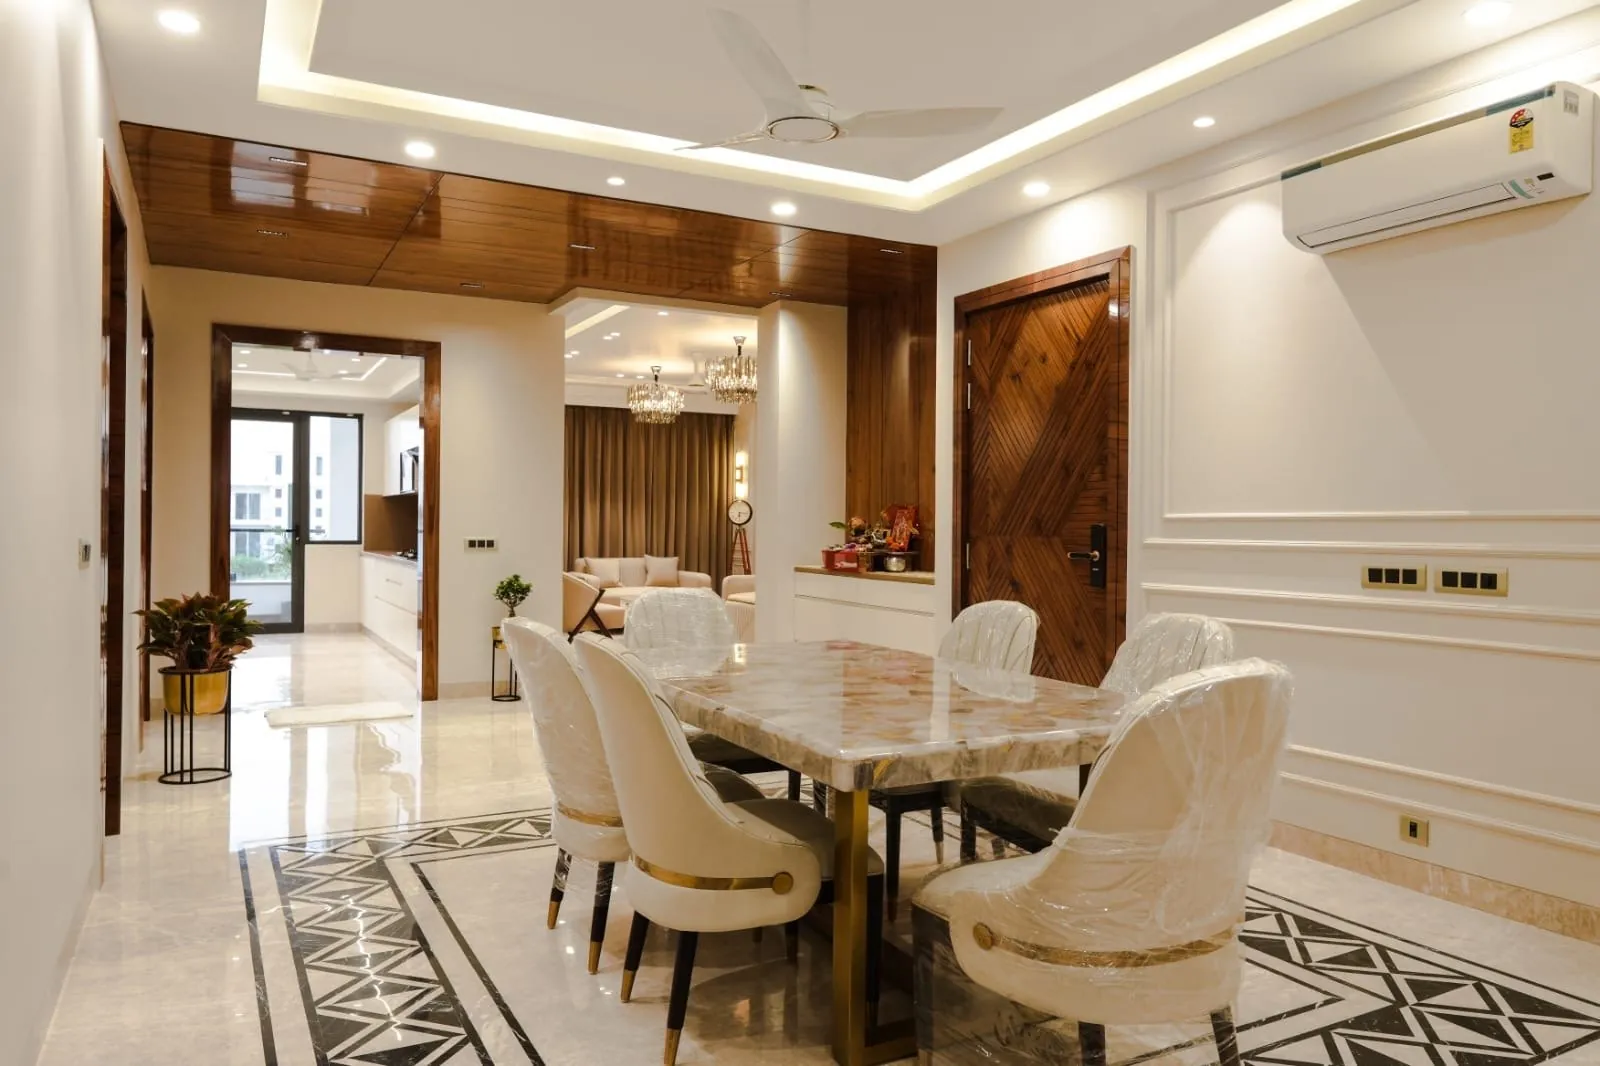
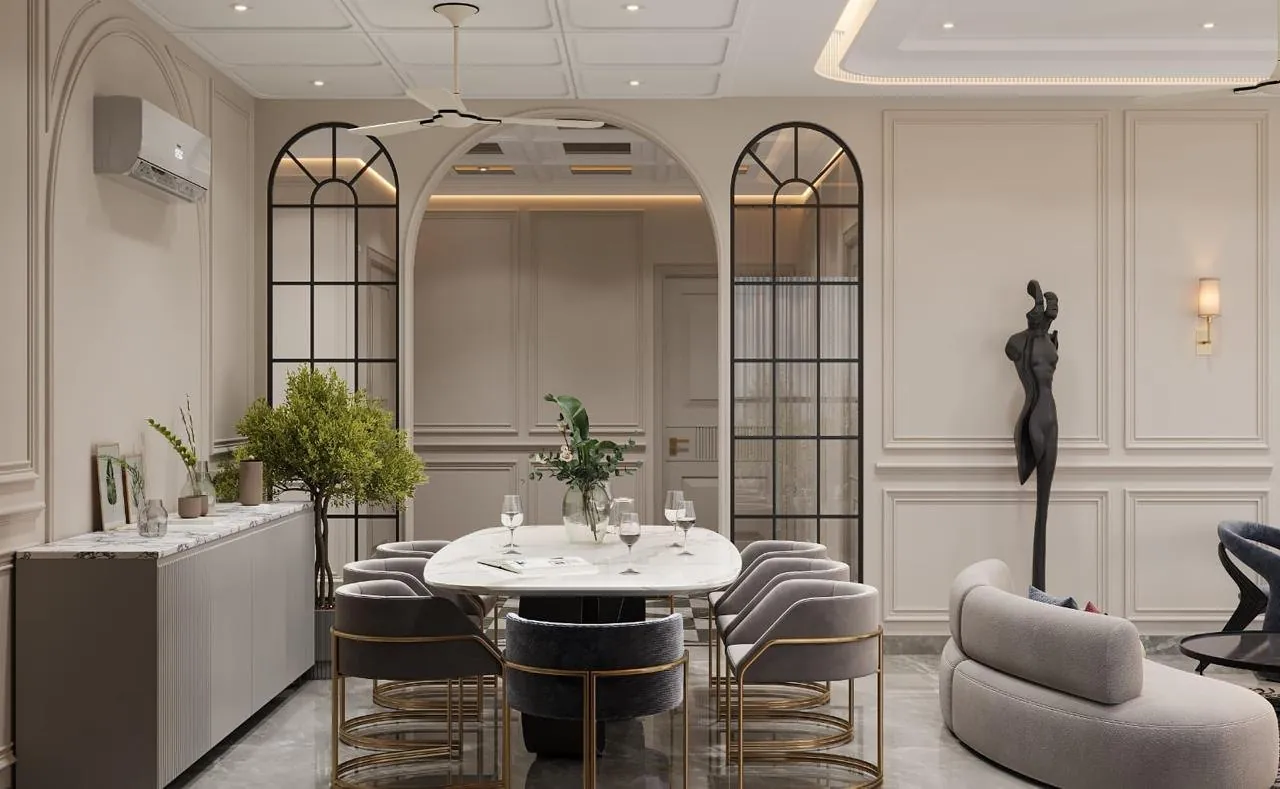
| Drawing room | Plastic emulsion paint · POP false ceiling · Italian marble flooring · branded aluminium-frame windows with toughened glass. |
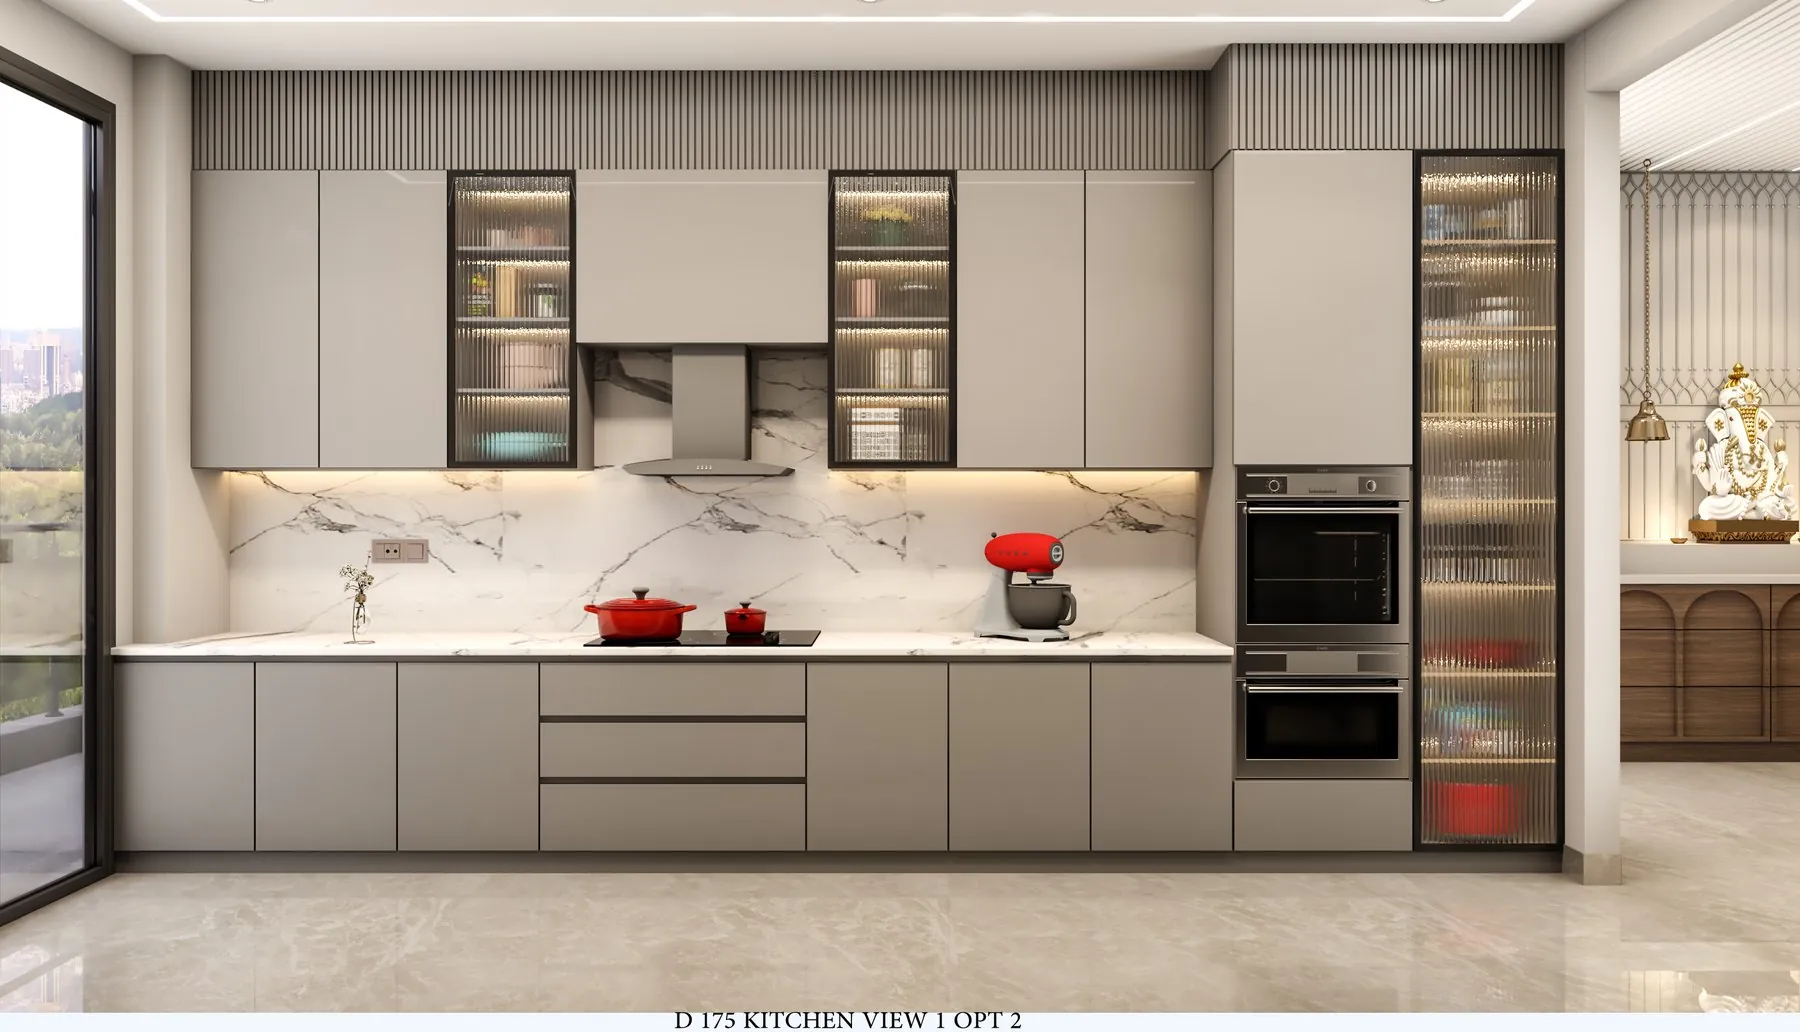
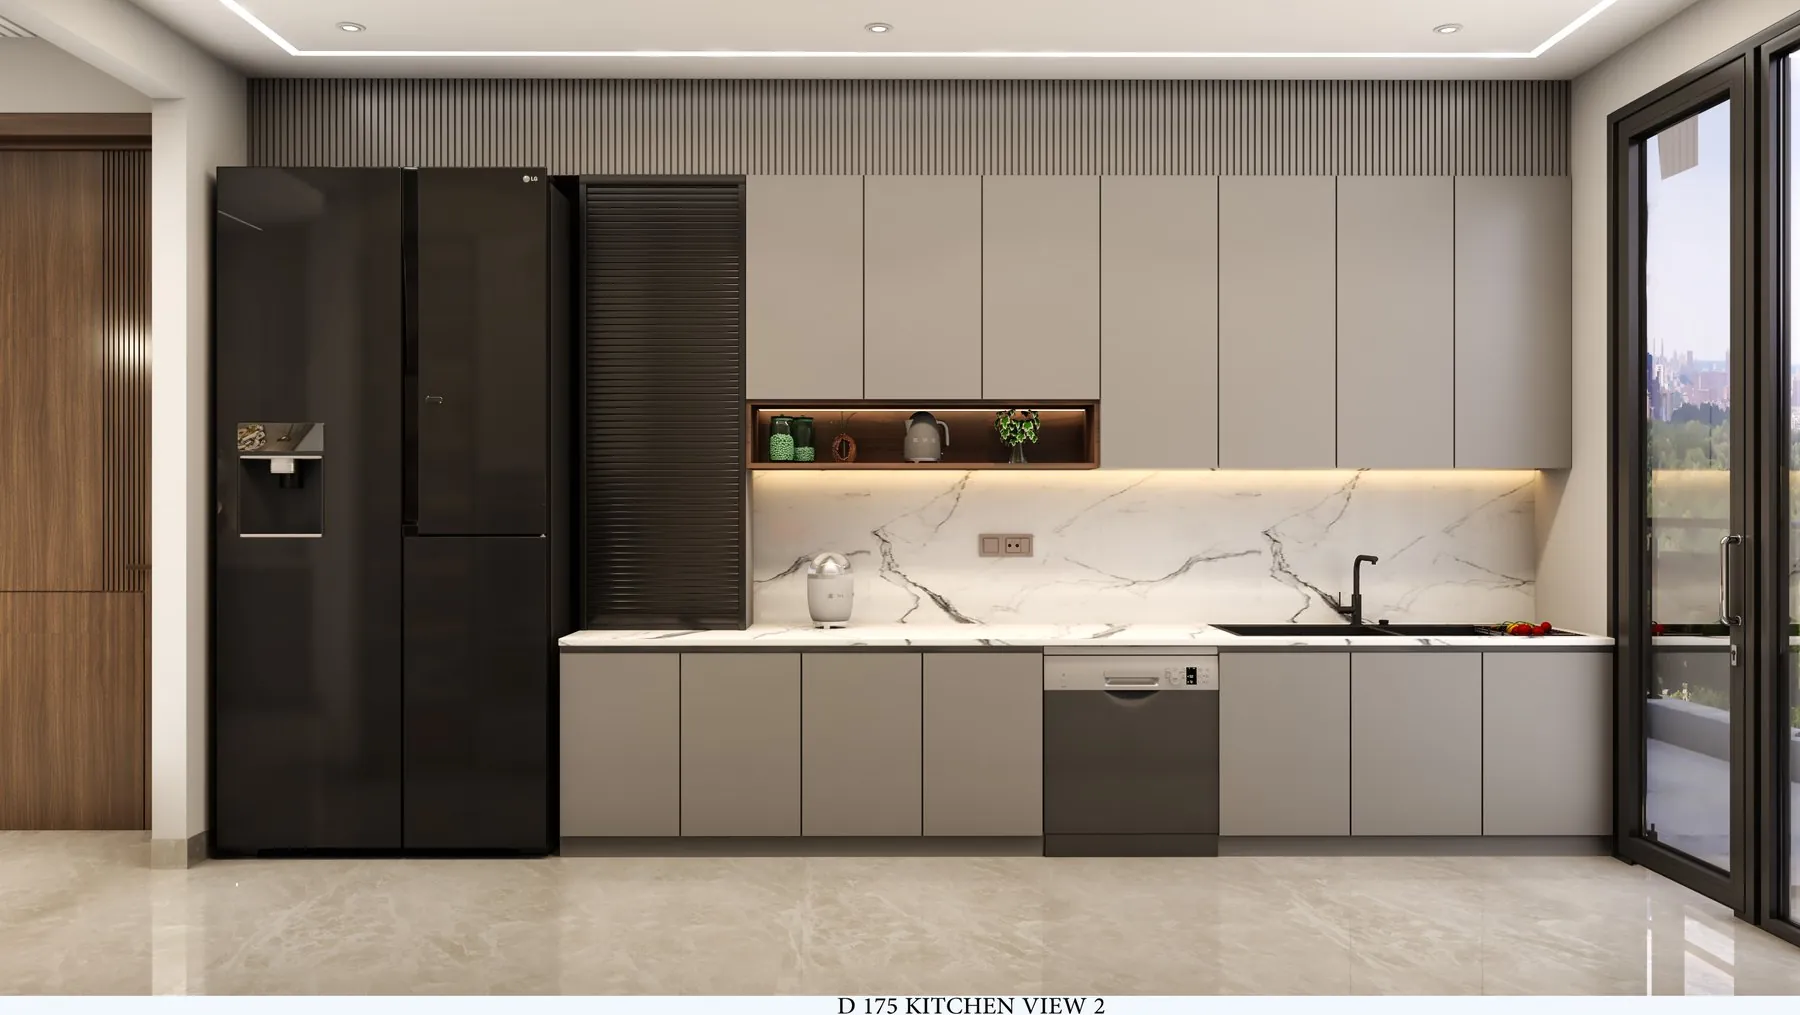
| Kitchen | Fully modular kitchen with microwave, chimney and hob, geyser and RO · 2-ft-high marble, quartz or tiles above the counter · POP false ceiling · Italian marble flooring · branded aluminium-frame windows with toughened glass. |
| Bedrooms | Plastic emulsion paint · POP false ceiling · Italian marble flooring (one bedroom has wooden flooring) · hardwood door frame and shutter · branded aluminium-frame windows with toughened glass · wardrobes in every bedroom. |
| Toilets | Full-height marble or tile up to the false ceiling · POP false ceiling · Italian marble or tile flooring · vanity with counter · Kohler or equivalent sanitary fittings · shower cubicles. |
| Balcony | Running balcony with utility area (washing-machine area) at the back · texture paint · granite flooring · MS railing with toughened glass. |
| Electricals | Modular switches and sockets · copper wiring (Havells or similar) · fans in every room, drawing room, lobby, kitchen and washroom · light fittings with cove lights. |
| Air conditioning | Inverter ACs - Daikin or equivalent. |
| Doors & hardware | Hardwood door frames and shutters · premium locks with handles. |
| Lift | High-speed elevator - Kone or equivalent. |
| Building & services | Decorated stilt area · front gate in branded MS · separate underground and overhead water storage tanks · power backup. |
Specification as listed by Vedam Homes; "or equivalent" brands are as stated in the project profile. For room dimensions and floor plans, please enquire.
02 - Four configurations
Fully designer floors - no need to spend anything extra. Only movable furniture is required.
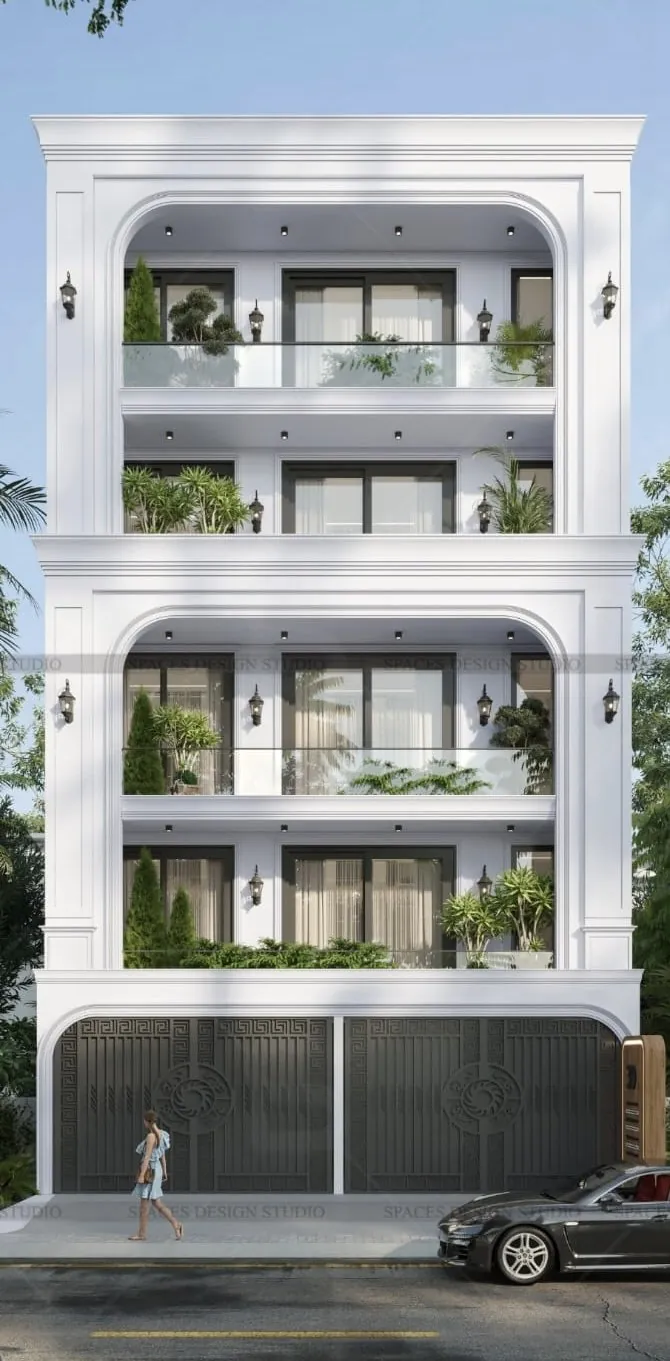
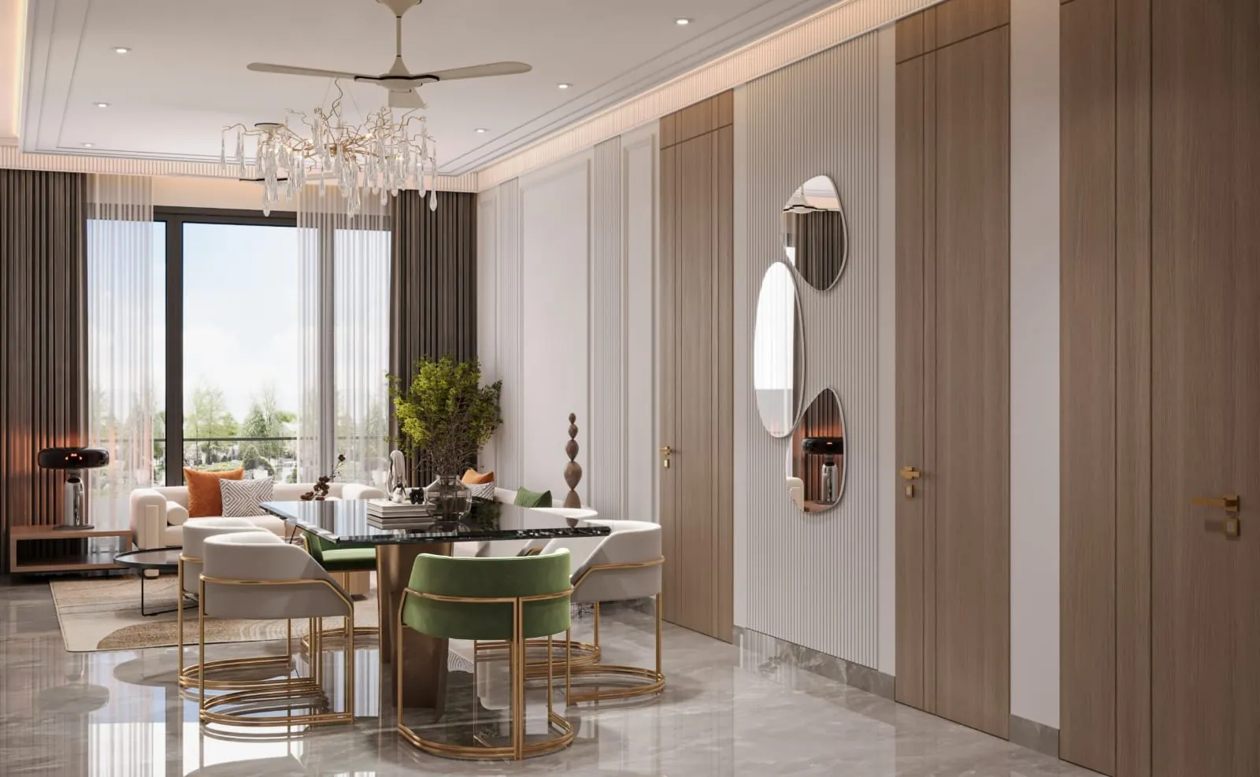
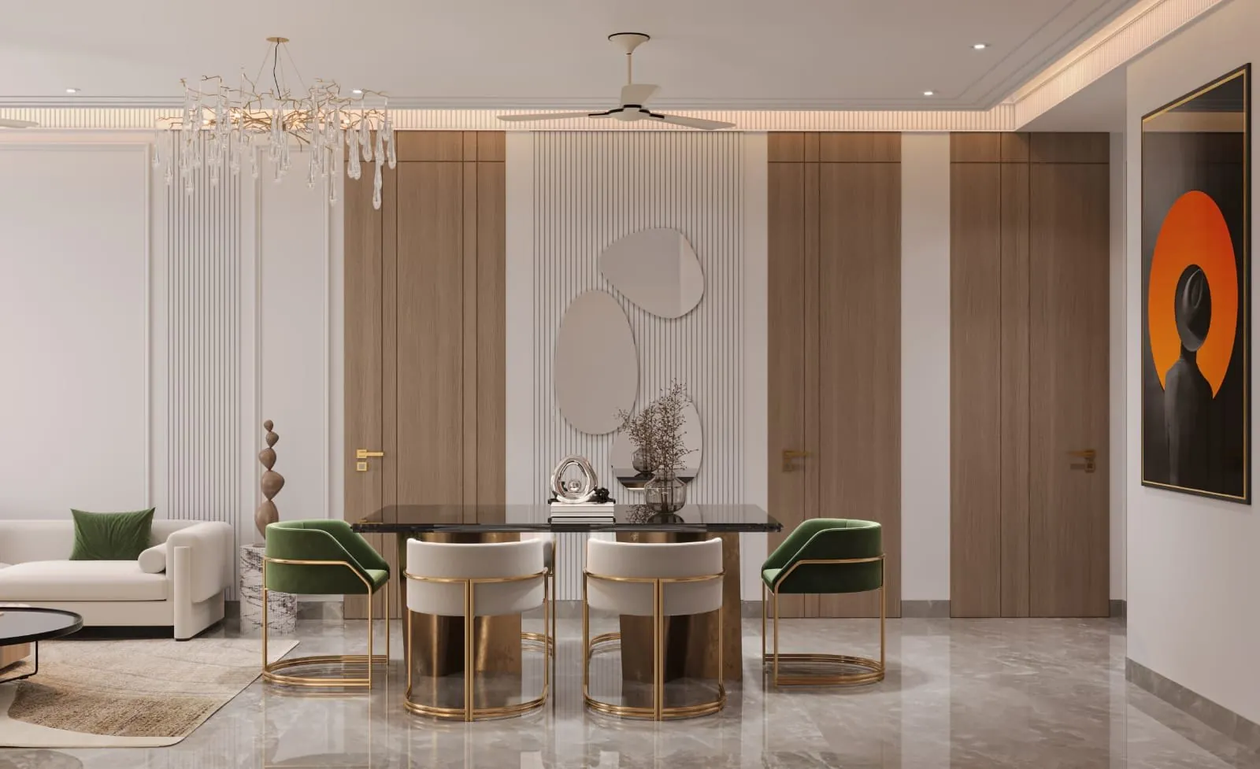
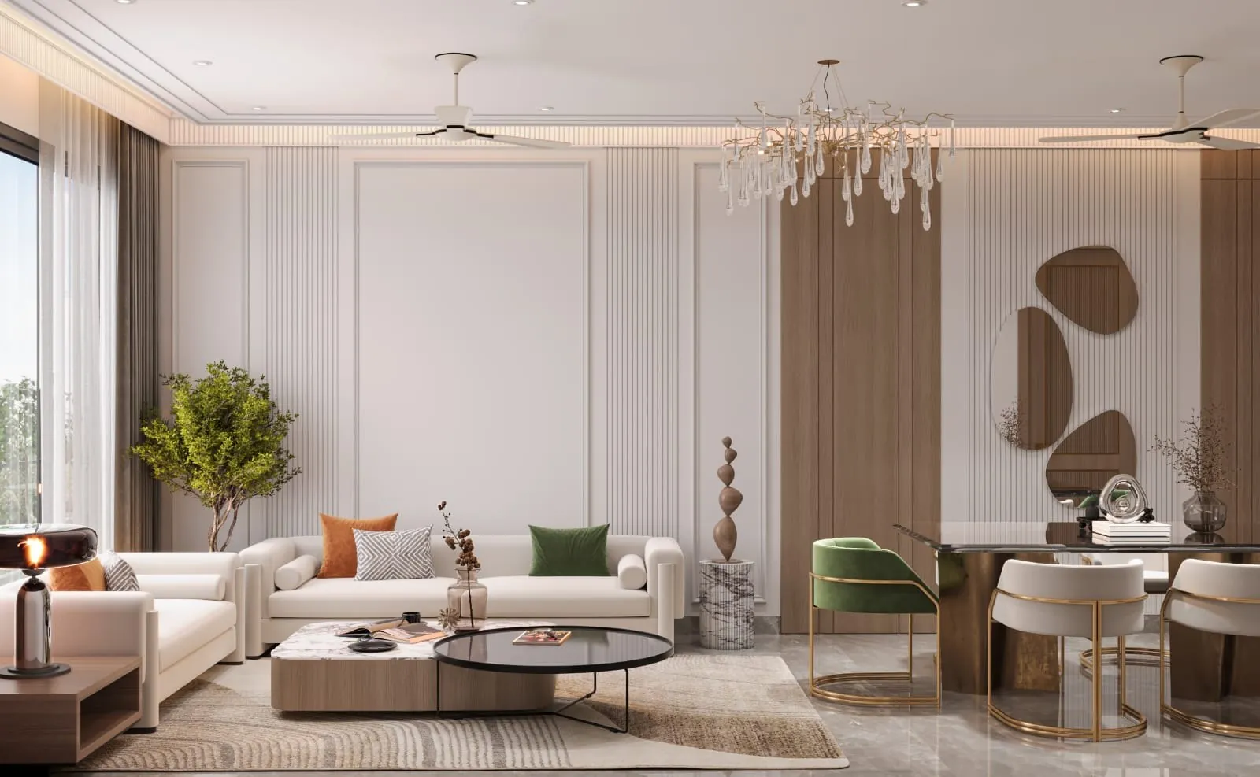
180 or 190 sq. yd - the entry point to the collection: fully designer interiors, a dedicated drawing room, mandir and four-lane stilt parking, with nothing extra to spend.
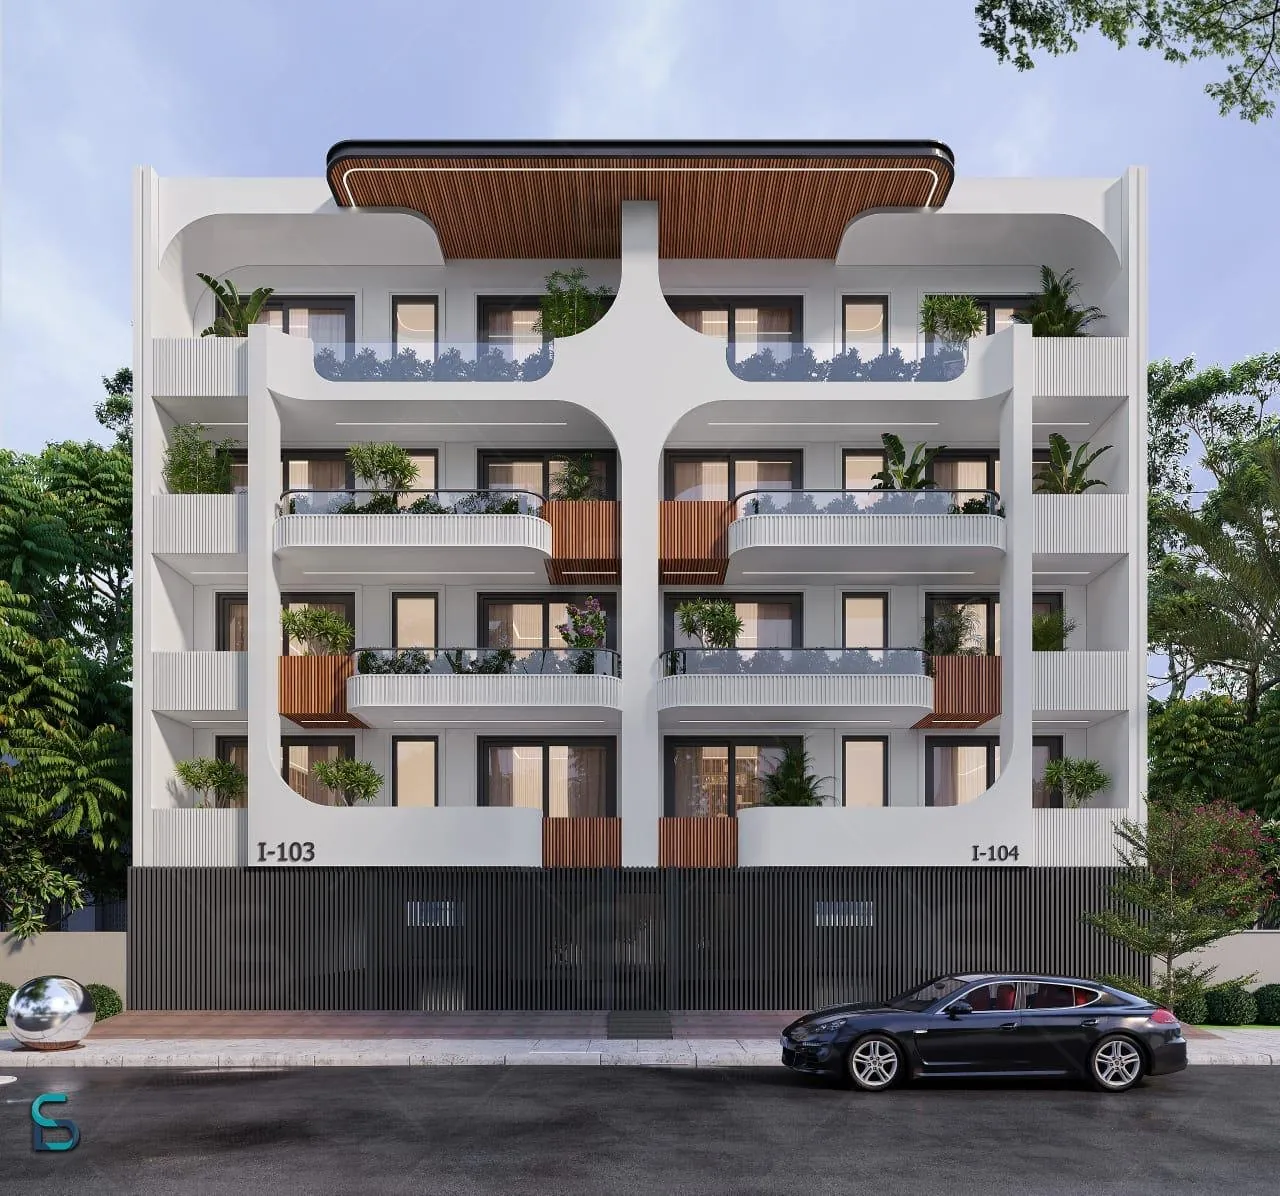
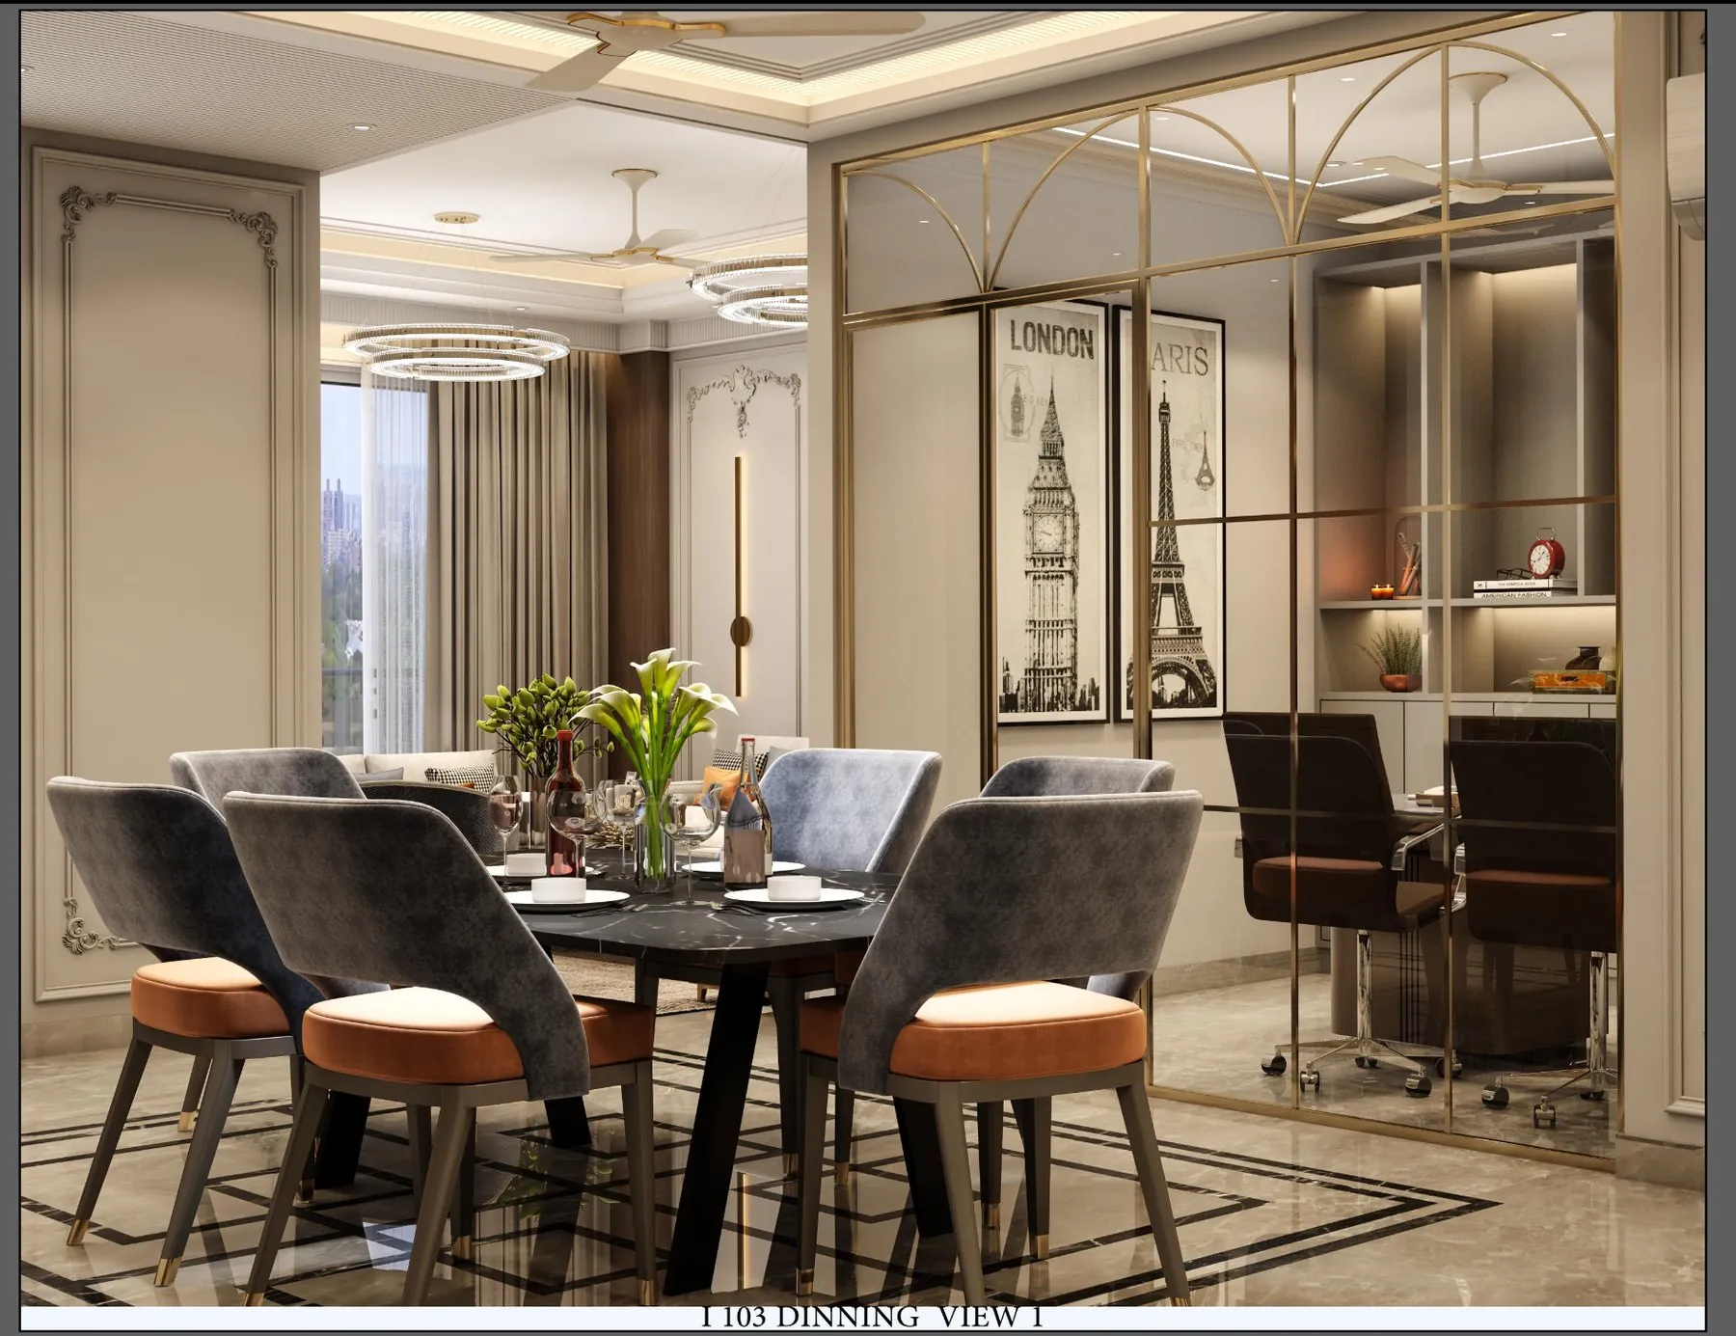
250 sq. yards · dedicated drawing room · running balcony with utility · separate servant room.
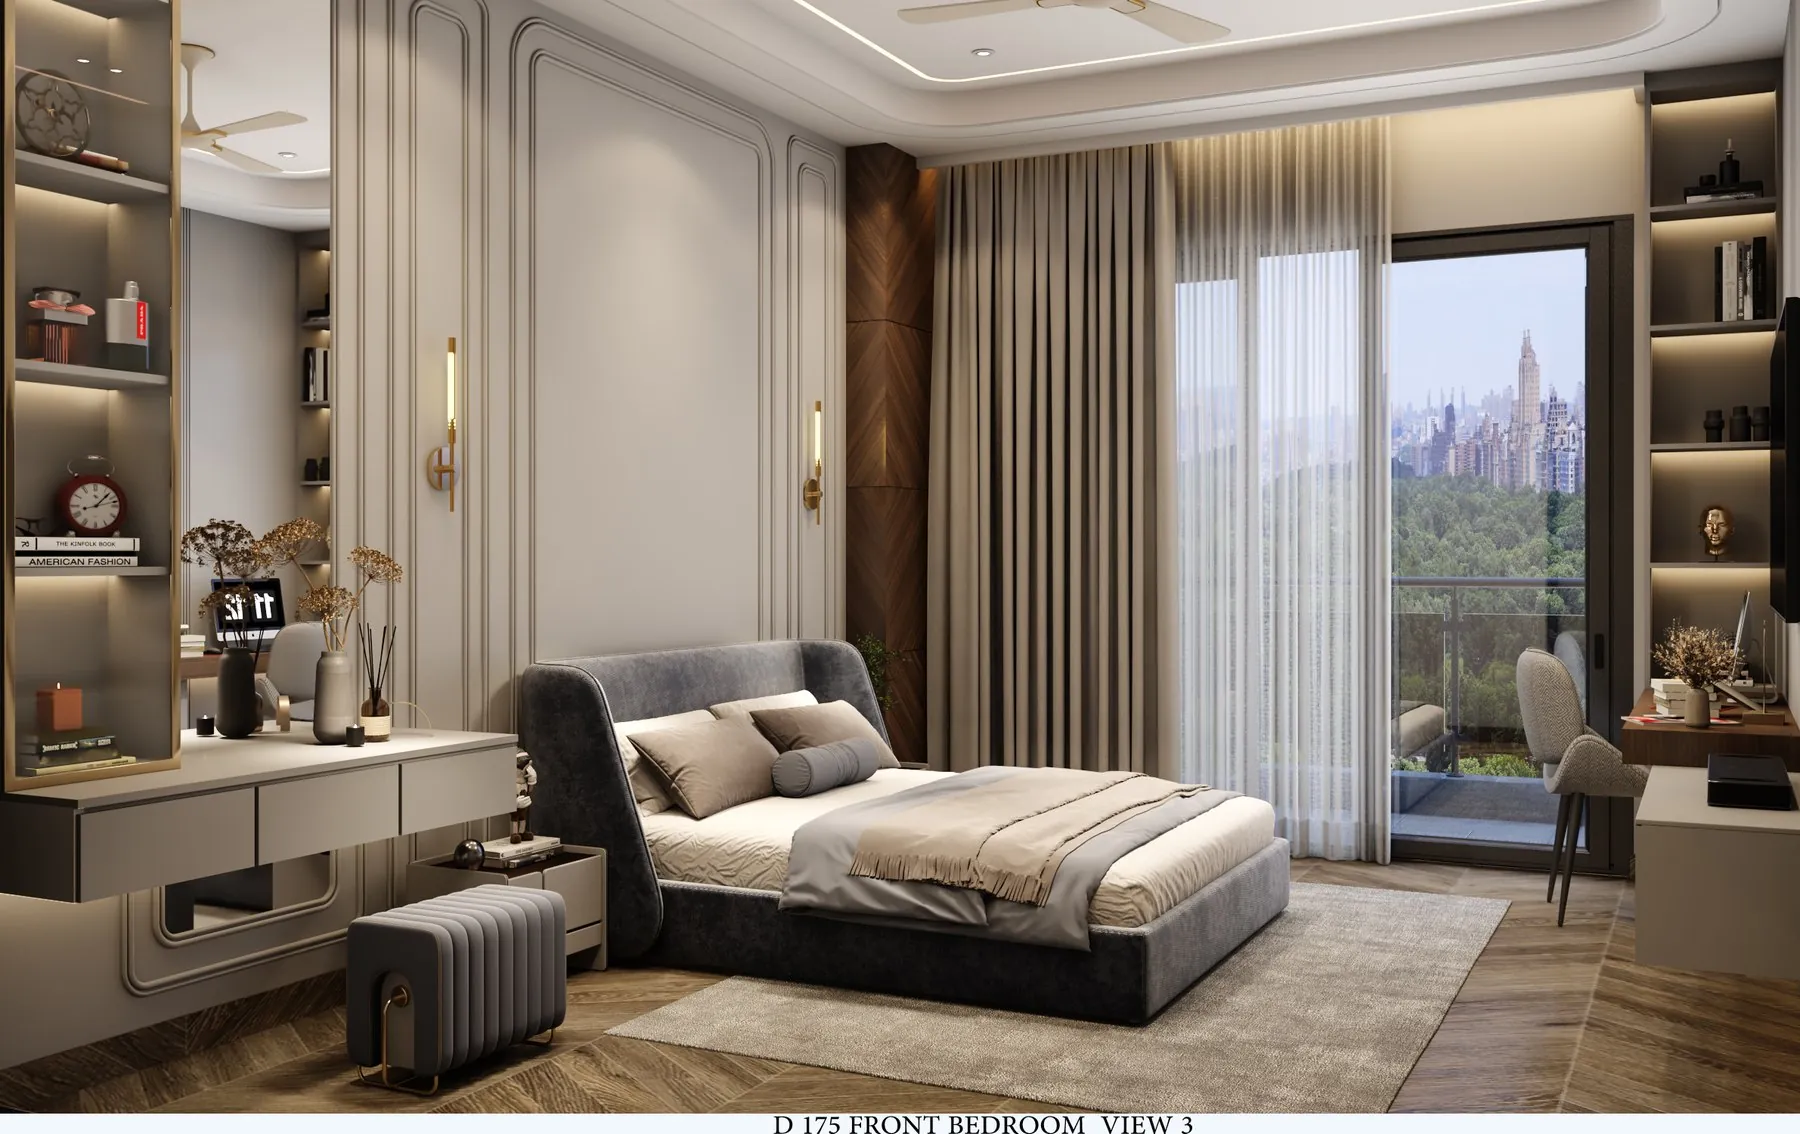
250 or 300 sq. yd · lounge alongside larger rooms · steam unit with sitting area in the master bath · party terrace above.
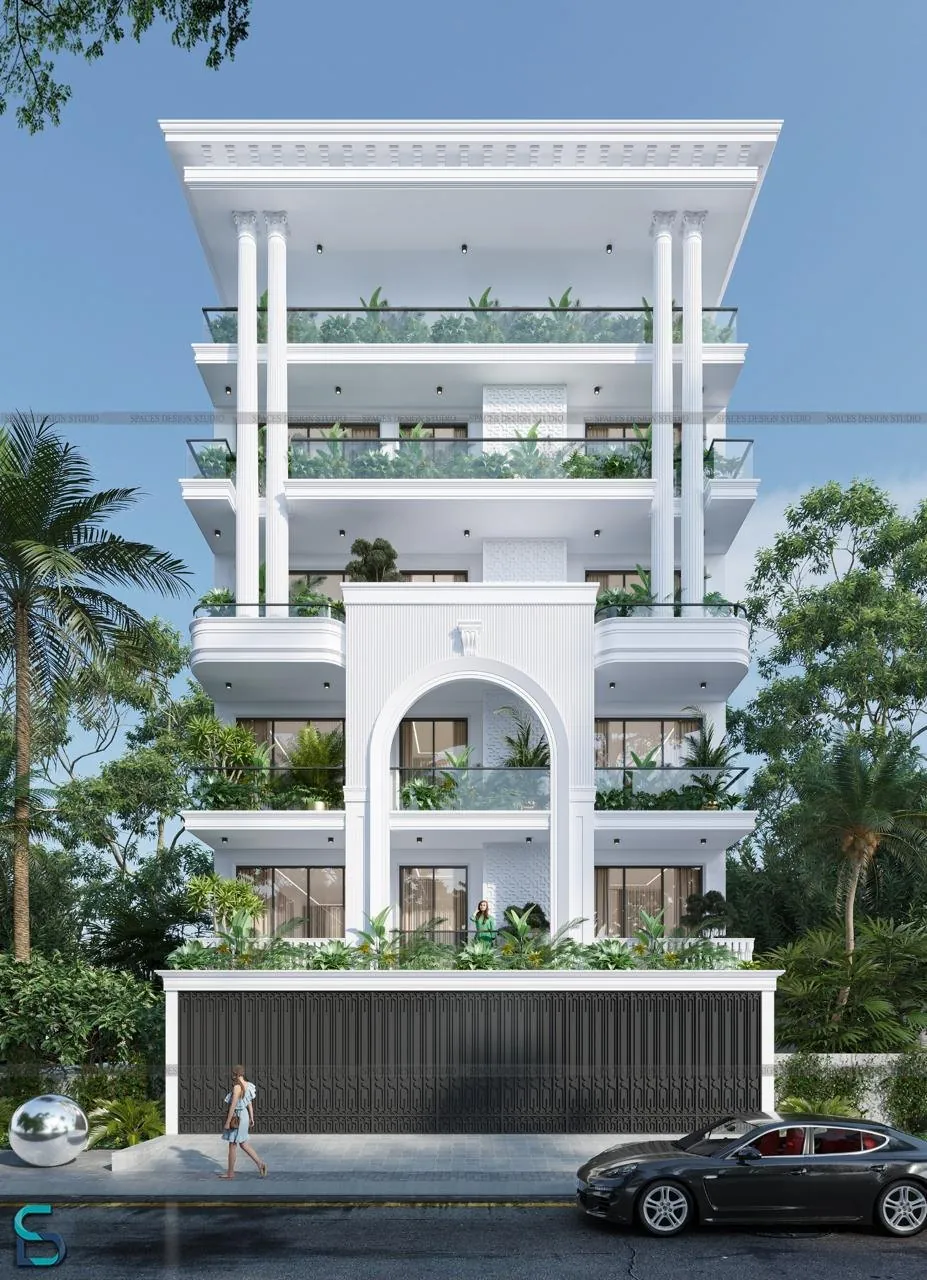
410 sq. yards · the largest format in the collection - expansive layouts for large families, bigger rooms with lounge arrangements, separate servant rooms and the full Vedam specification.
₹25 Lakh booking amount · 25% within 45 days of booking · 25% on super structure · 50% on offer of possession.
₹25 Lakh booking amount · 40% within 60 days of booking · 60% on offer of possession.
03 - Inside the home
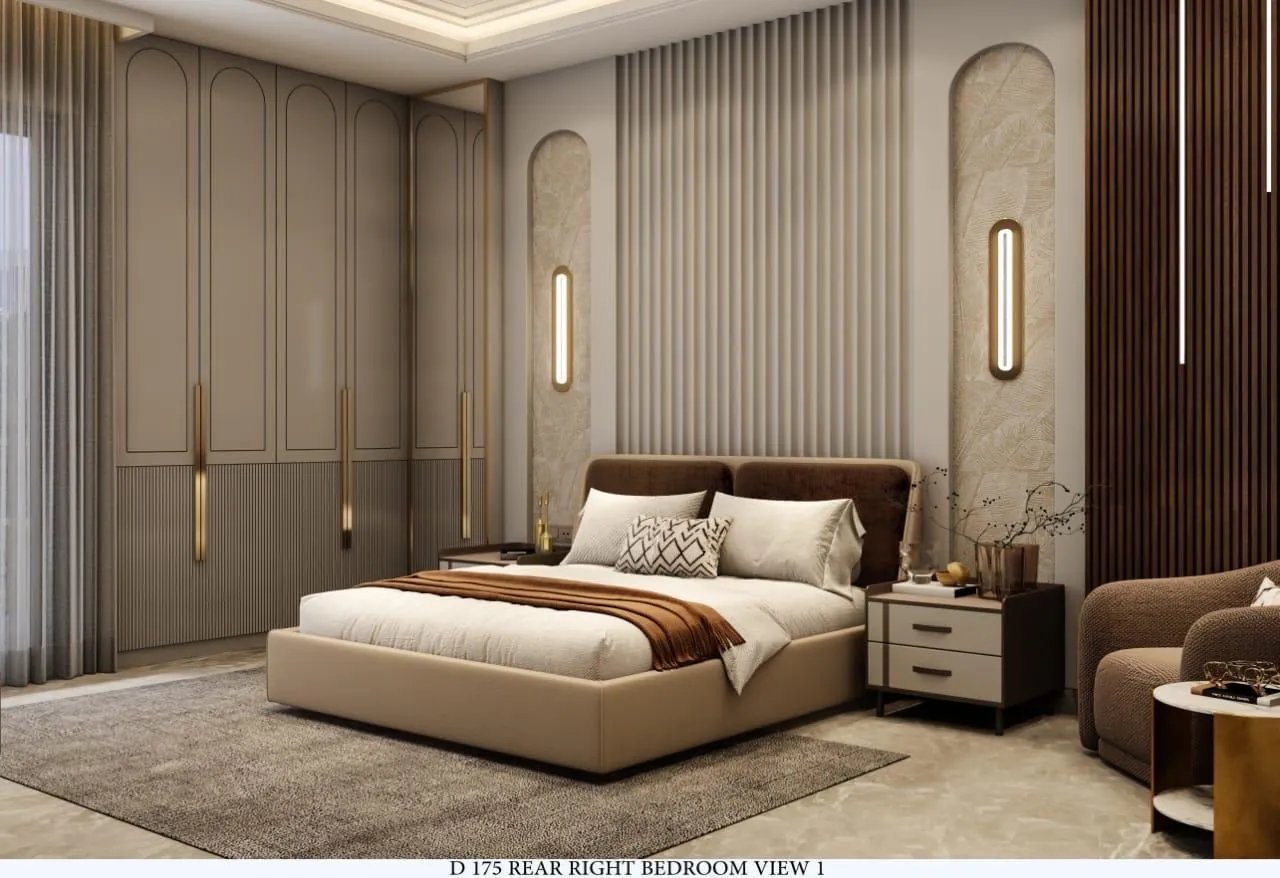
Spacious, elegant, full of natural light - a master suite with plush furnishings and a serene palette.
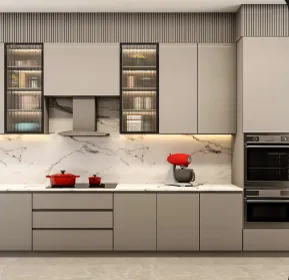
A fully modular chef's kitchen with top-line appliances, sleek countertops and an island to gather around.
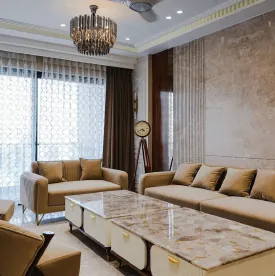
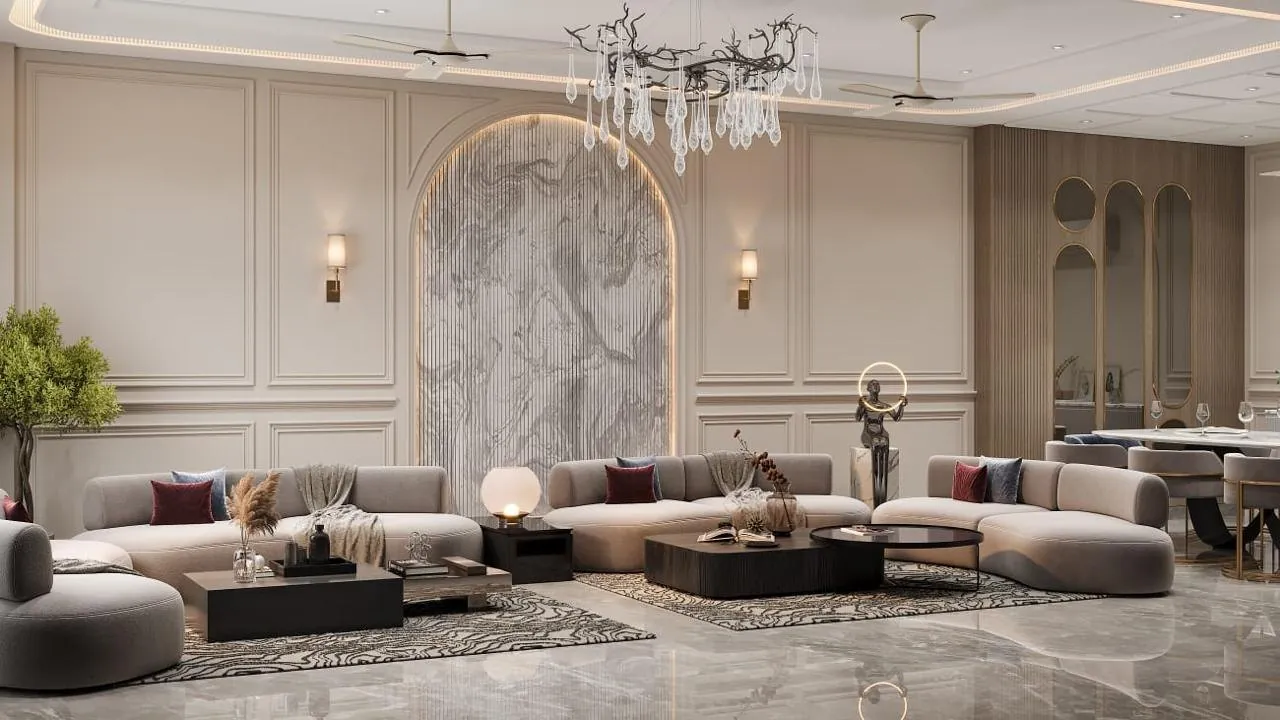
Functional design and elegant spaciousness - every inch optimised, for family evenings and entertaining.
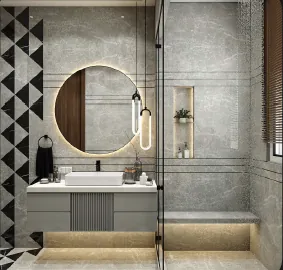
Spa-like serenity: Kohler fittings, multiple shower settings, steam controls, generous layouts.
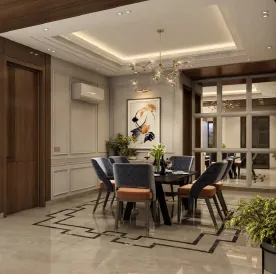
A grand entrance into soaring ceilings and designer décor - built to host.
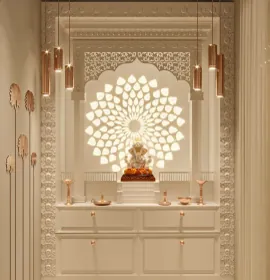
A sanctum of peace in every home - crafted with timeless grace, planned into the layout.
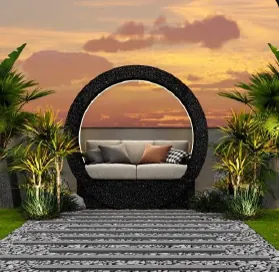
A private terrace to make your own - relaxation, entertainment, or a garden under the sky.
Scroll to move through →
4 BHK homes in Gurgaon, on a 250 or 300-square-yard floor.
04 - More than a home
Vedam Homes sits inside Central Park Flower Valley, so this also means buying into a township - resort pools, a golf course, horse riding, landscaped gardens and a grand clubhouse, all maintained rather than merely promised in a brochure.
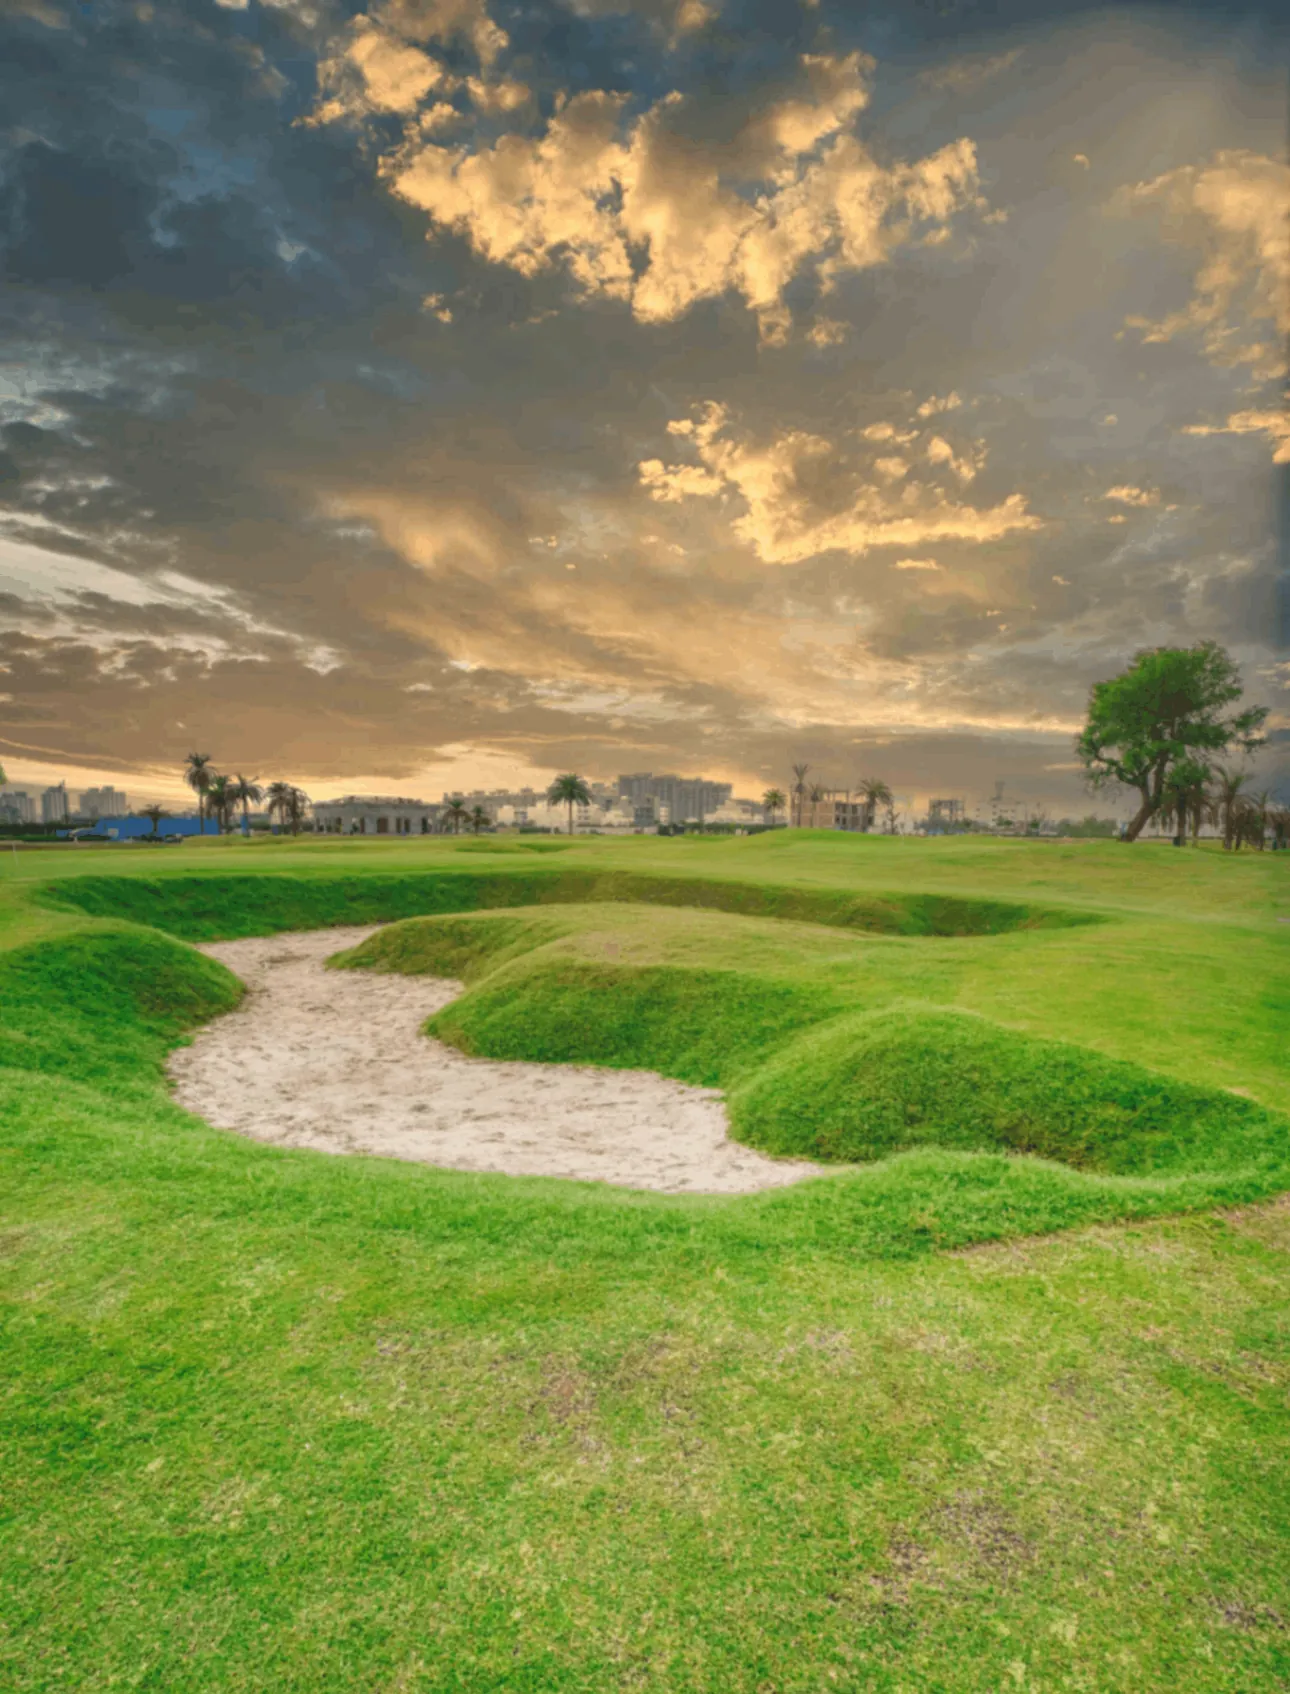
A meticulously designed course with views across the countryside.
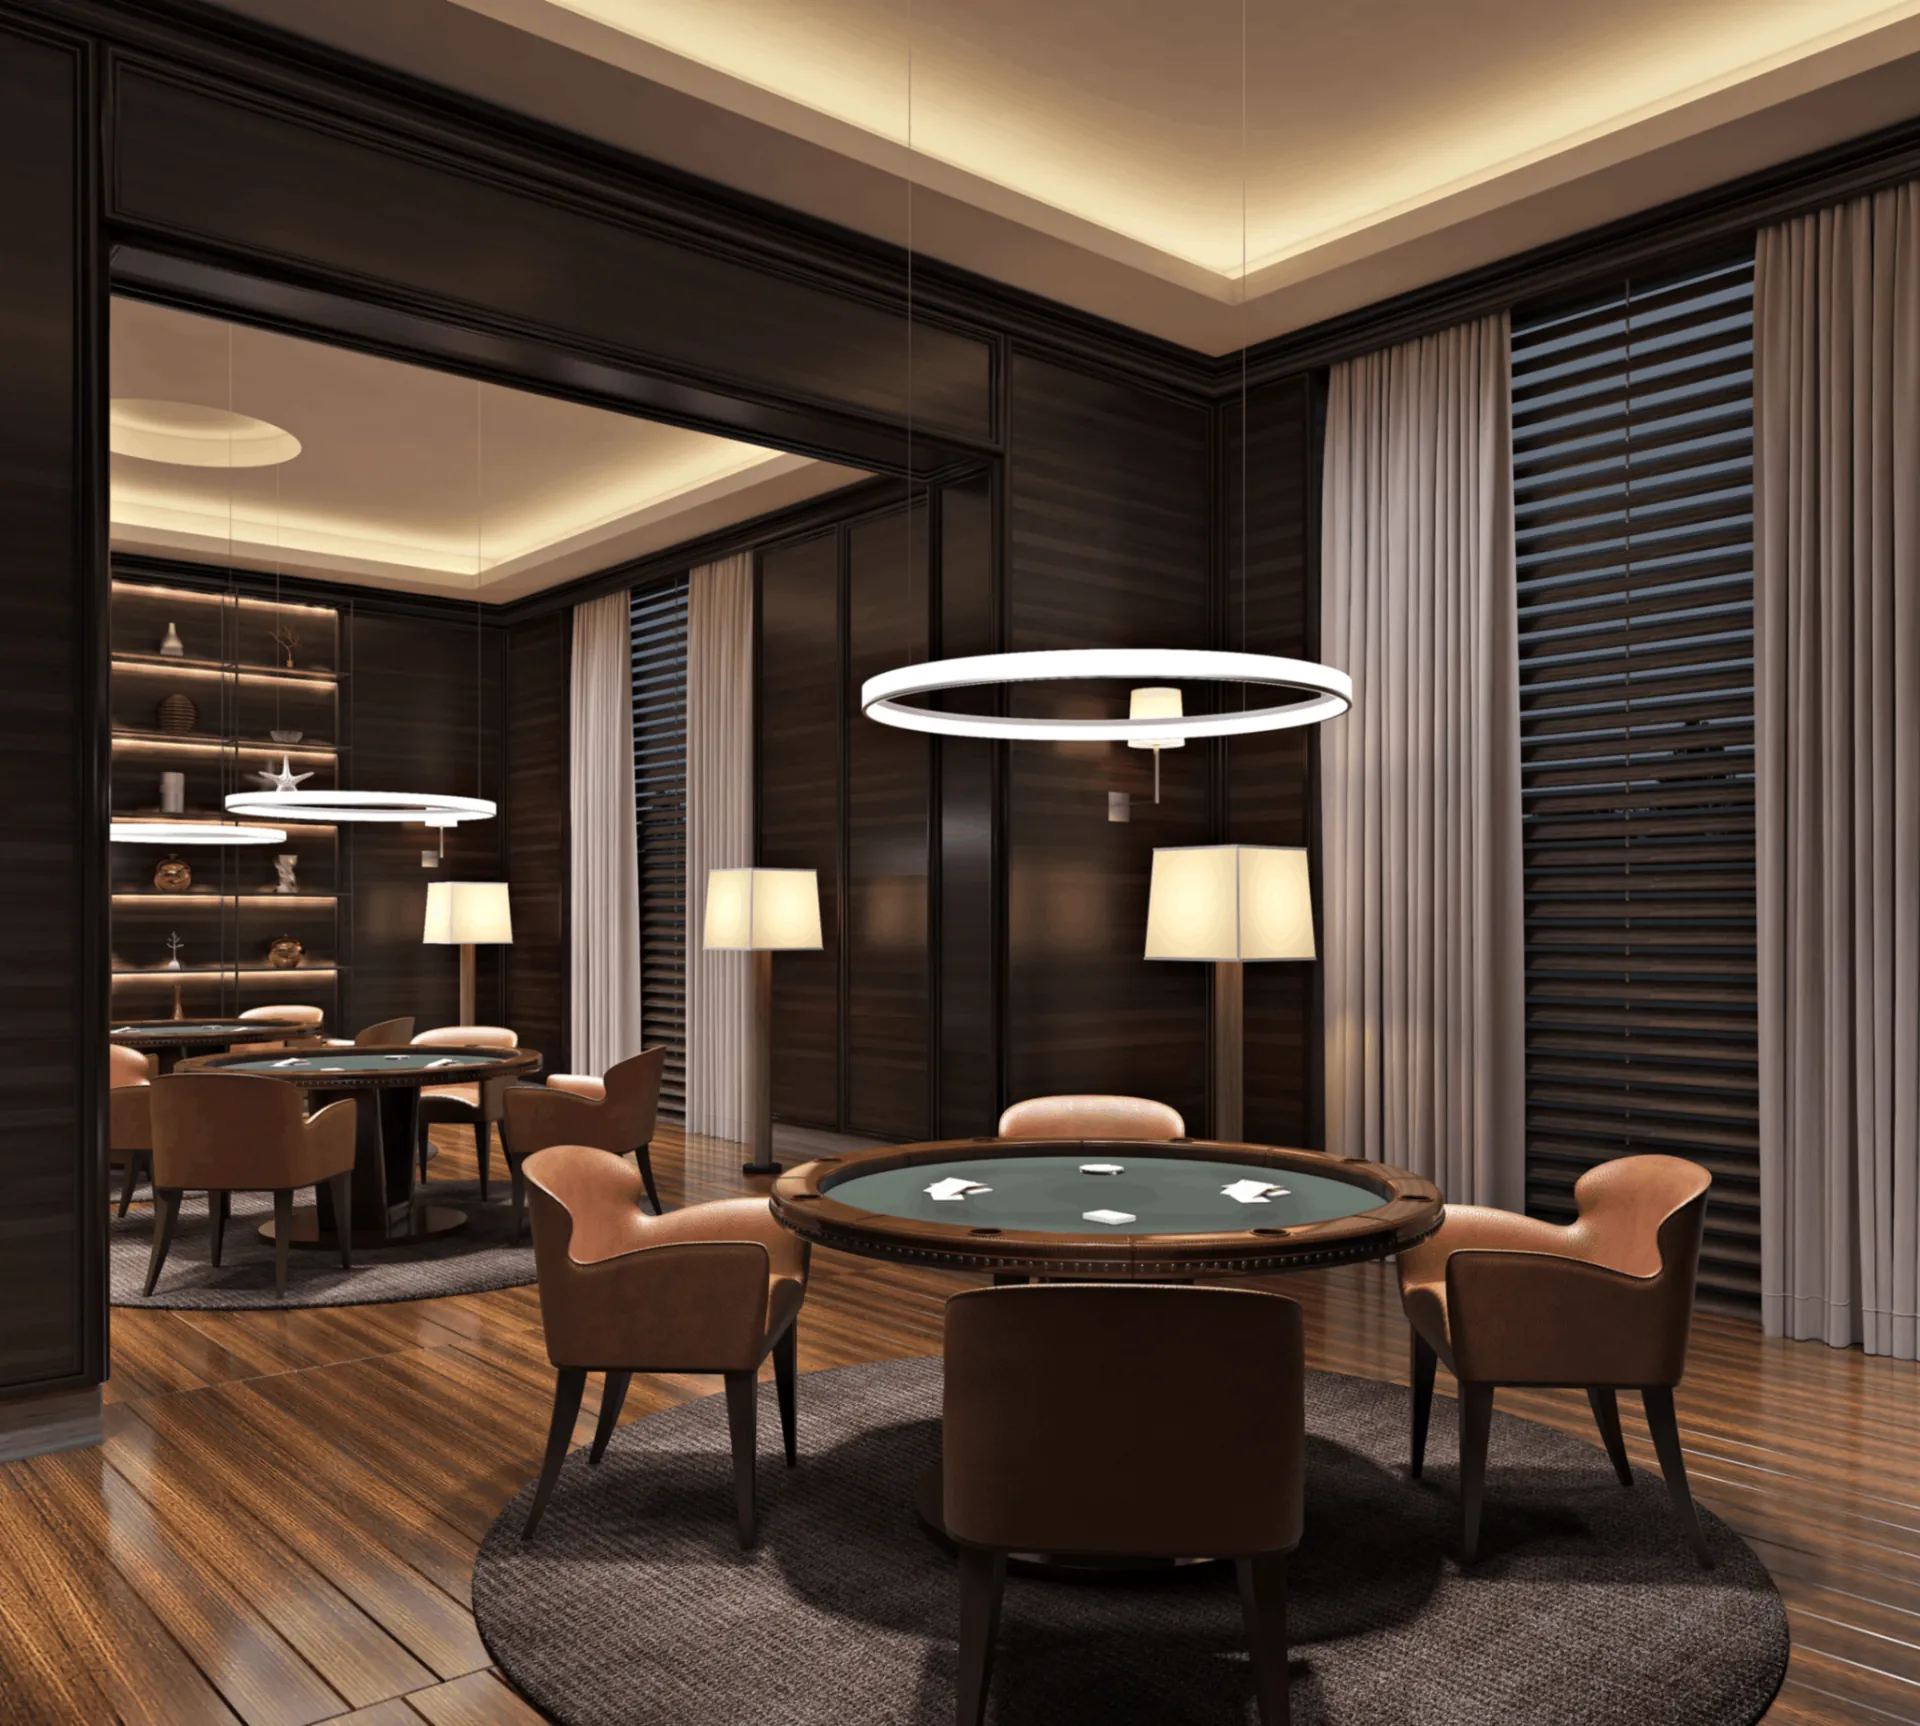
Banquet hall, lounges, billiards - a refined setting for any occasion.
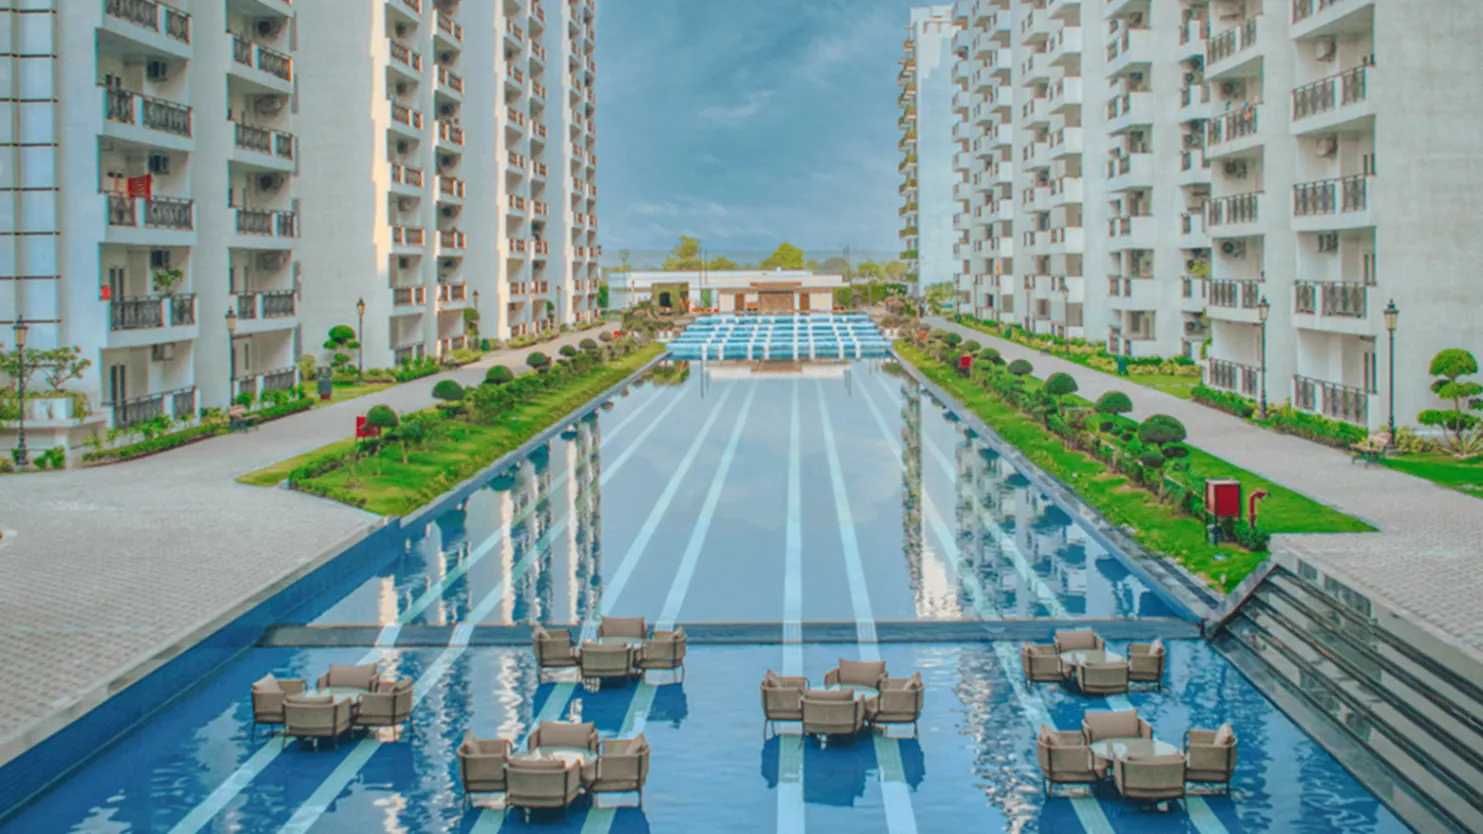
Crystalline water, plush sunbeds - a place to swim laps or lose an afternoon.
05 - A Gurgaon address that works
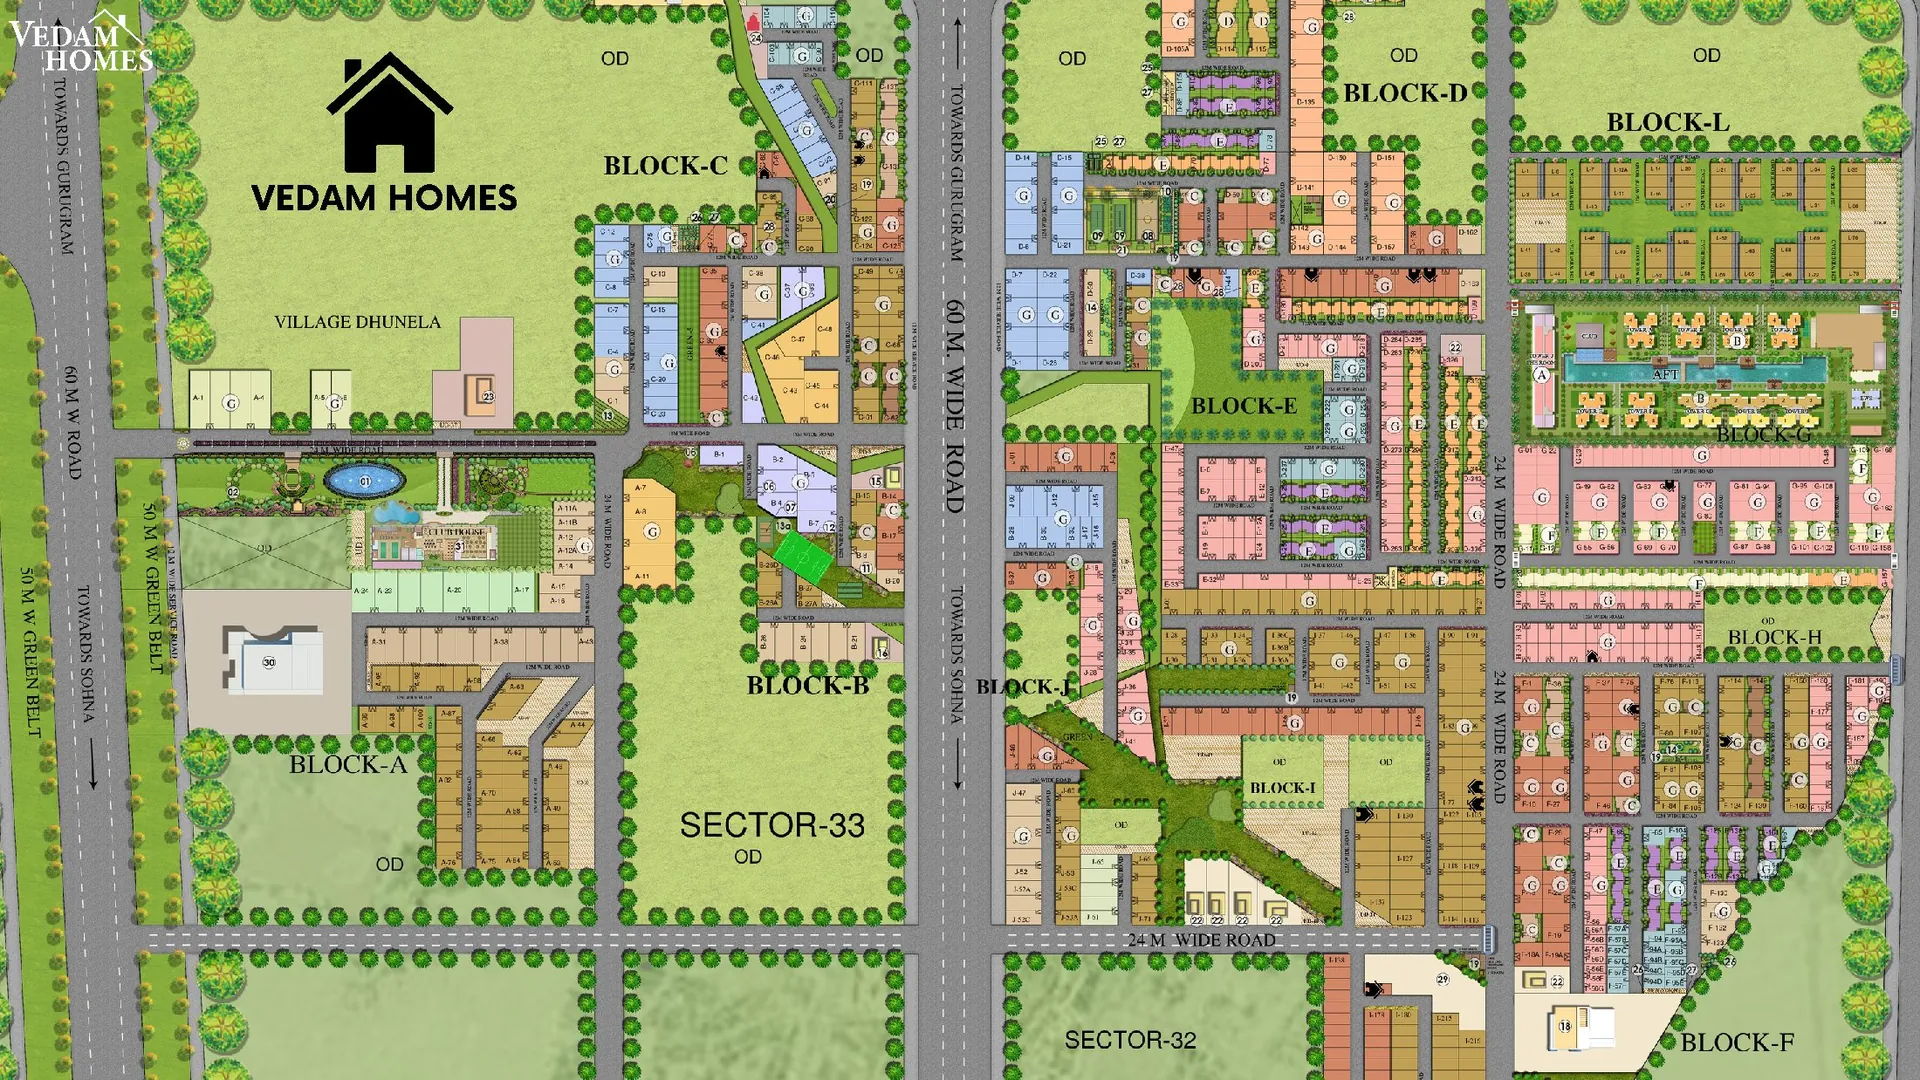
Central Park Flower Valley sits at the calm, green edge of South Gurugram, along the Sohna Road corridor - close enough to the city's arteries, far from its noise. It's one of the fastest-growing residential pockets in the region, with new infrastructure, social amenities and a low-rise character that's increasingly rare this close to Gurgaon.
Approximate drive times to the township, from Central Park and Vedam Homes published material. Vedam Homes floors sit in several blocks, all in prime locations, so exact times vary slightly by block.

06 - Built to one standard
Italian marble flooring, Kohler sanitary fittings, fully modular kitchens, dedicated mandir spaces, 4-lane parking with 8 covered bays and party terraces with jacuzzi, bar, gazebo and pantry, plus a high-speed elevator (Kone or equivalent), inverter ACs (Daikin or equivalent), wardrobes in every bedroom and power backup - no unit is the "base" version. See the people behind that standard on Minds Behind Vedam.
What sets Vedam apart →
Frequently asked
Pricing depends on the plot - 250 or 300 square yards - and is shared on enquiry.
At Central Park Flower Valley in South of Gurugram, close to Sohna Road and Golf Course Extension Road, near GD Goenka University and the Aravalli green belt.
Four configurations: 3 BHK (180 or 190 sq. yd), 3.5 BHK (250 sq. yd), 4 BHK (250 or 300 sq. yd) and 5 BHK (410 sq. yd). See the full project overview for specs and payment plans.
Beyond the home itself, Central Park Flower Valley offers a golf course, resort pools, a grand clubhouse, landscaped gardens, horse riding and more - see the full amenities.
Neither exactly - it is an independent builder floor, a whole level of a low-rise building with its own entrance and parking.
Pricing depends on the configuration and plot size - 3 BHK (180 or 190 sq. yd), 3.5 BHK (250 sq. yd), 4 BHK (250 or 300 sq. yd) and 5 BHK (410 sq. yd) - and is shared on enquiry. Booking starts with a ₹25 Lakh booking amount, followed by a 25:25:50 or 40:60 payment plan. See the project overview.
Yes - a high-speed elevator (Kone or equivalent) is part of the specification, along with inverter ACs (Daikin or equivalent), wardrobes in every bedroom and power backup.
Call +91 98715 34959, email info@vedamhomes.com, or use the enquiry form to request current pricing and schedule a private viewing.
07 - Explore