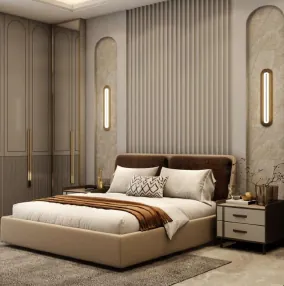
Bedroom
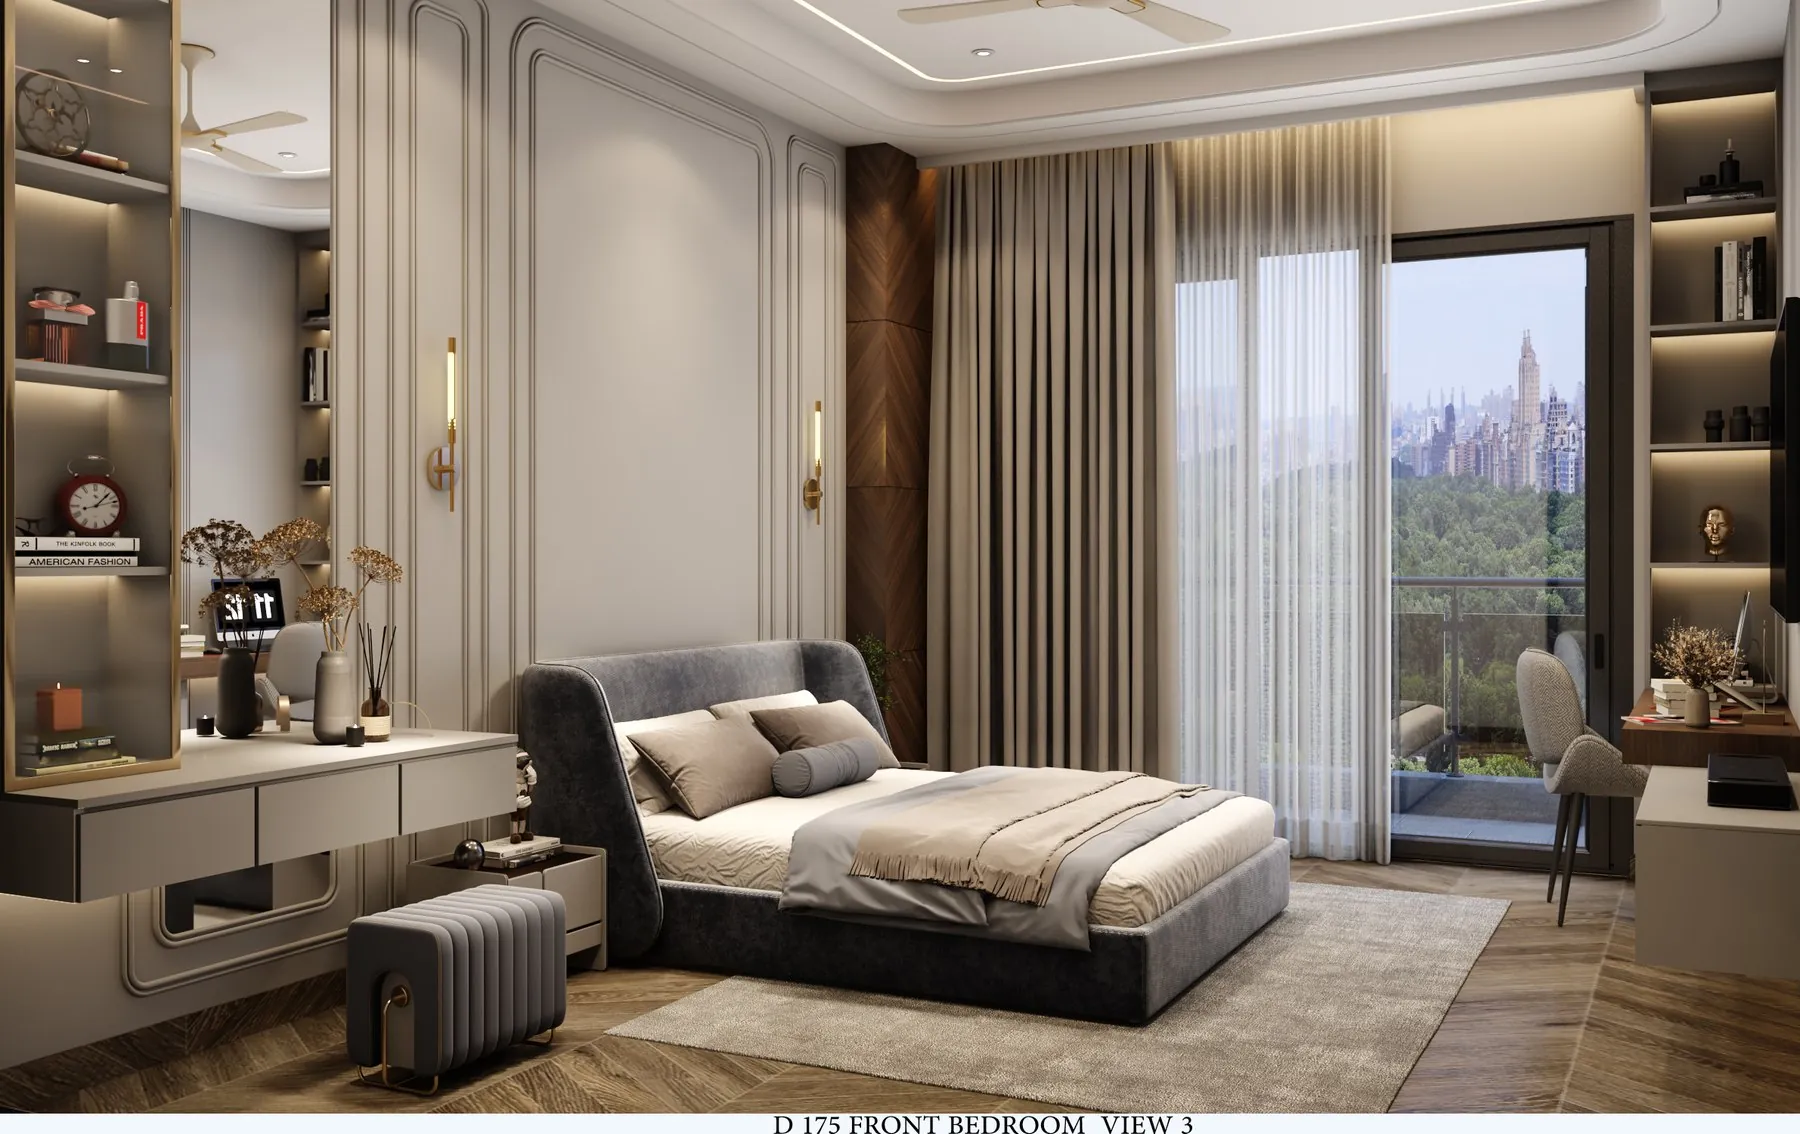
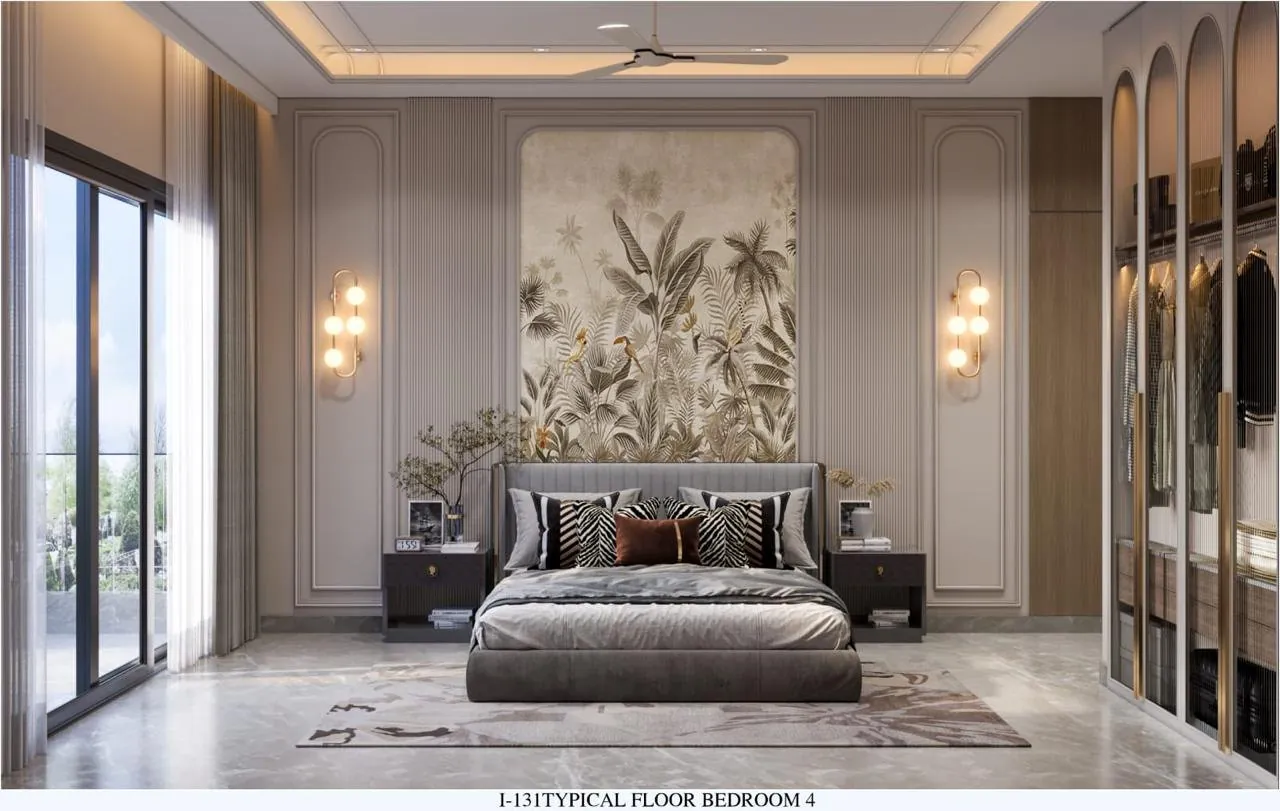
Spacious, elegant, full of natural light - a master suite with plush furnishings and a serene palette, thoughtfully planned within these luxury homes in Central Park Flower Valley Gurgaon.

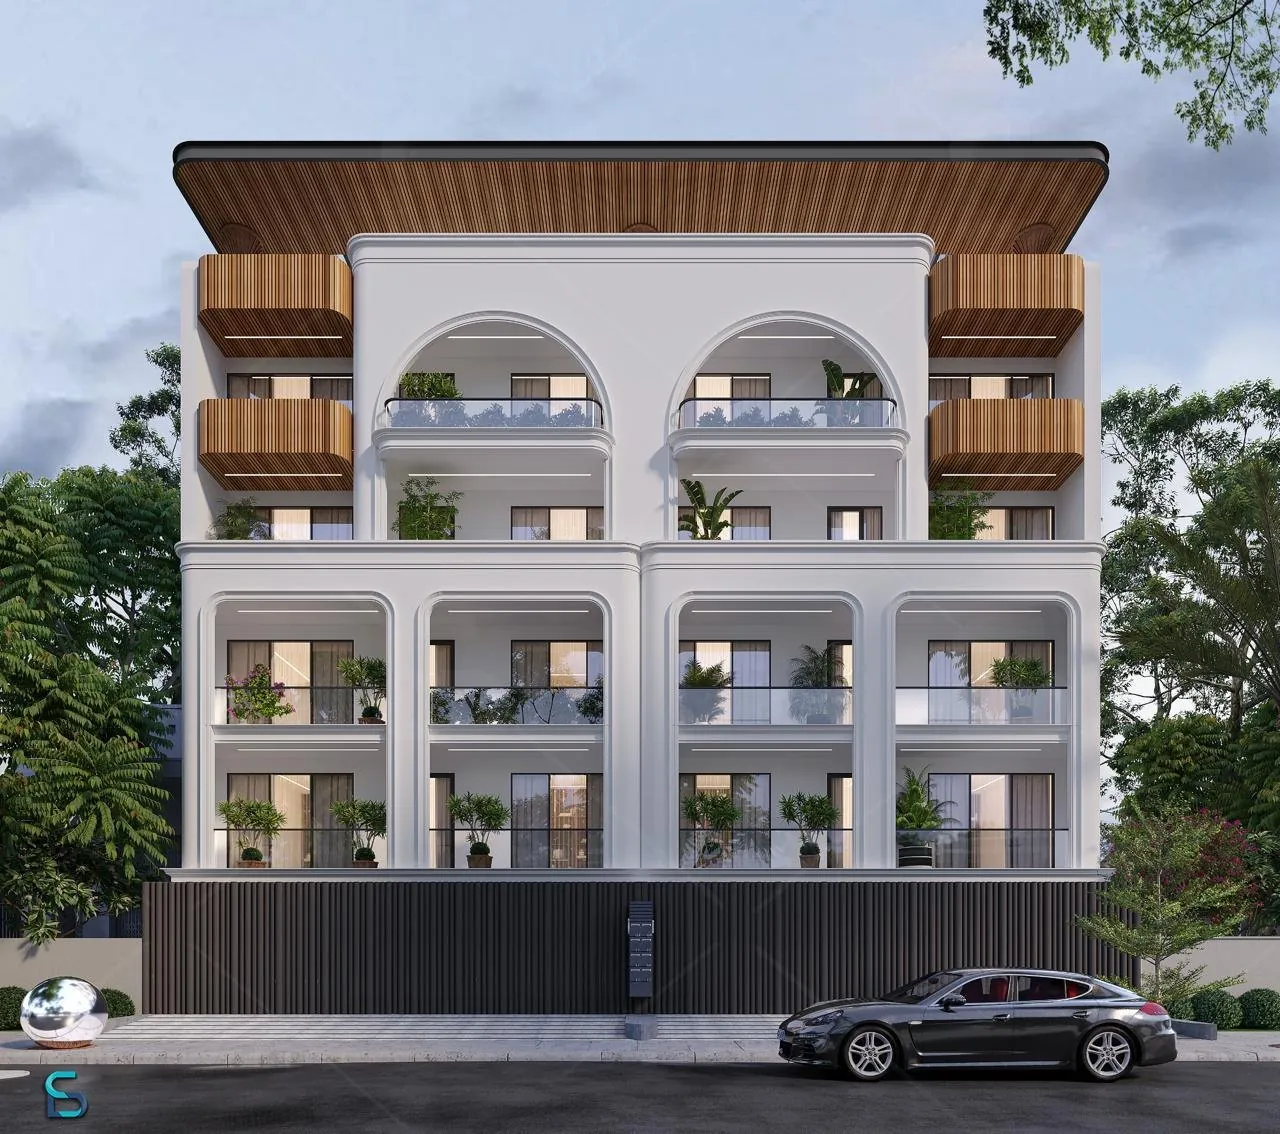
Home - Projects
Exceptional living spaces that embody sophistication and prestige - thoughtfully designed layouts, premium finishes, lush landscapes.
01 - Our homes
Spacious, elegant, full of natural light - a master suite with plush furnishings and a serene palette, thoughtfully planned within these luxury homes in Central Park Flower Valley Gurgaon.
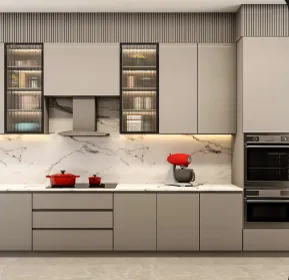
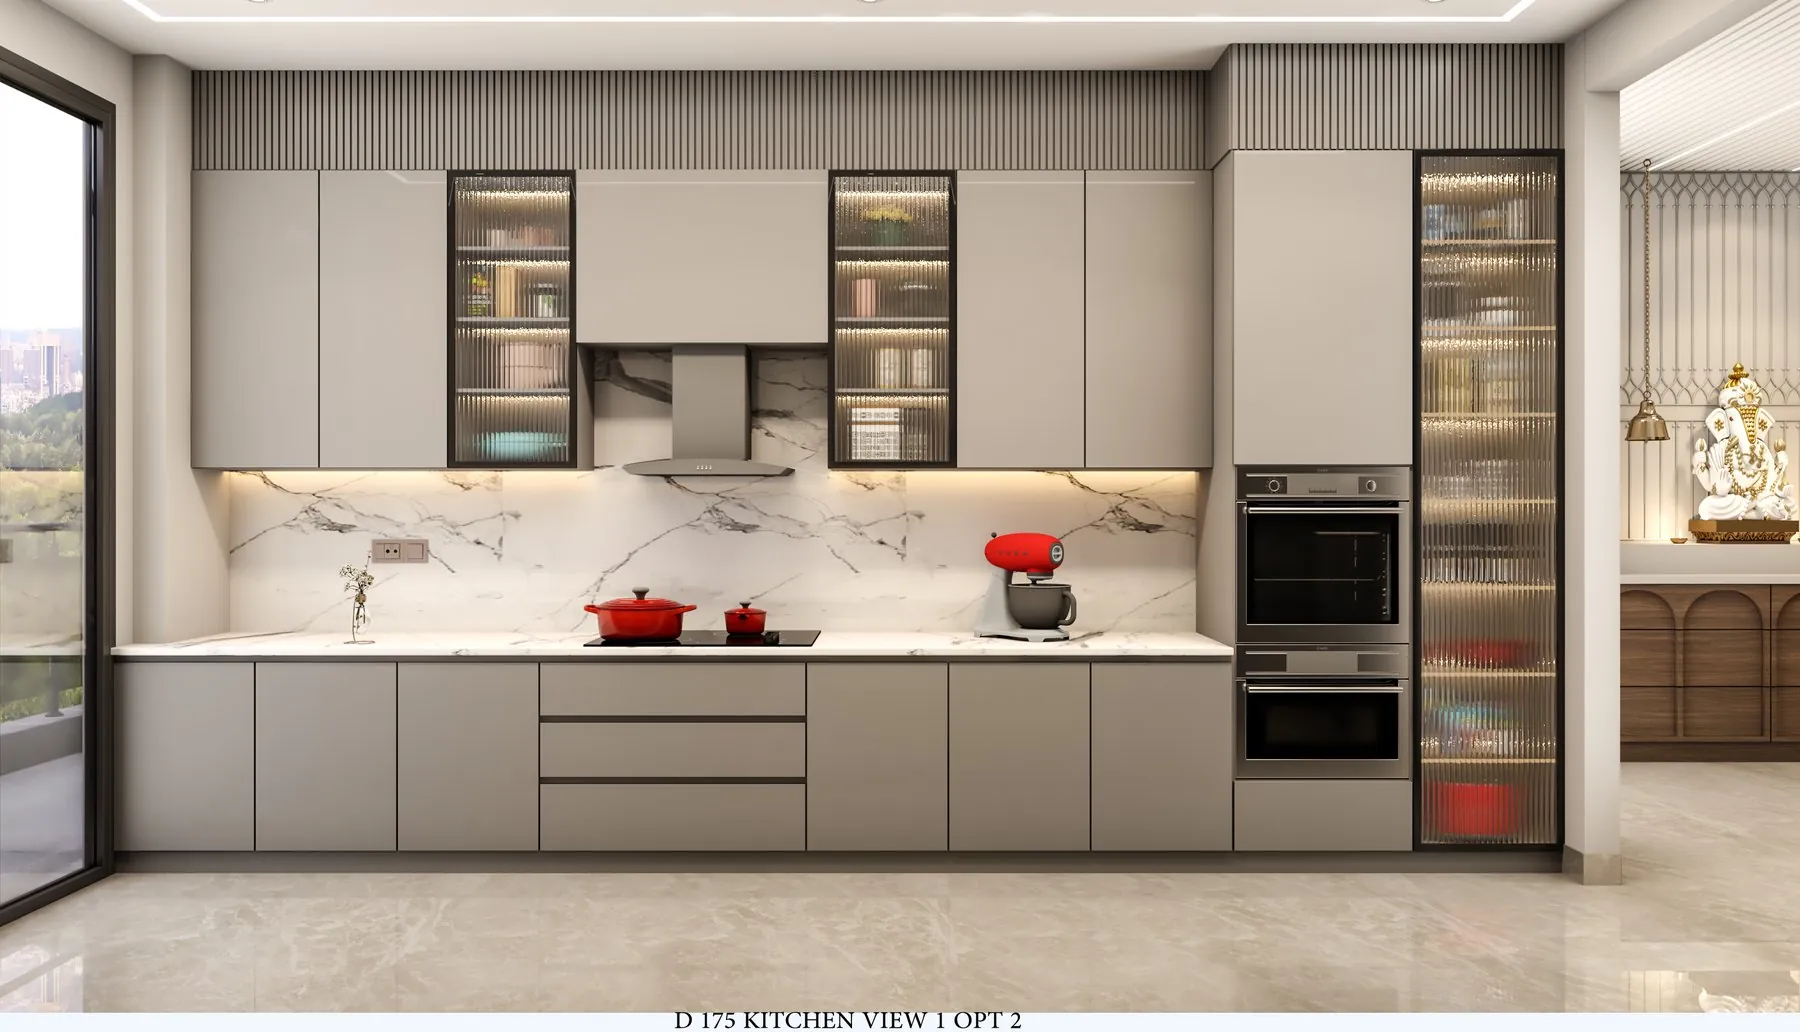
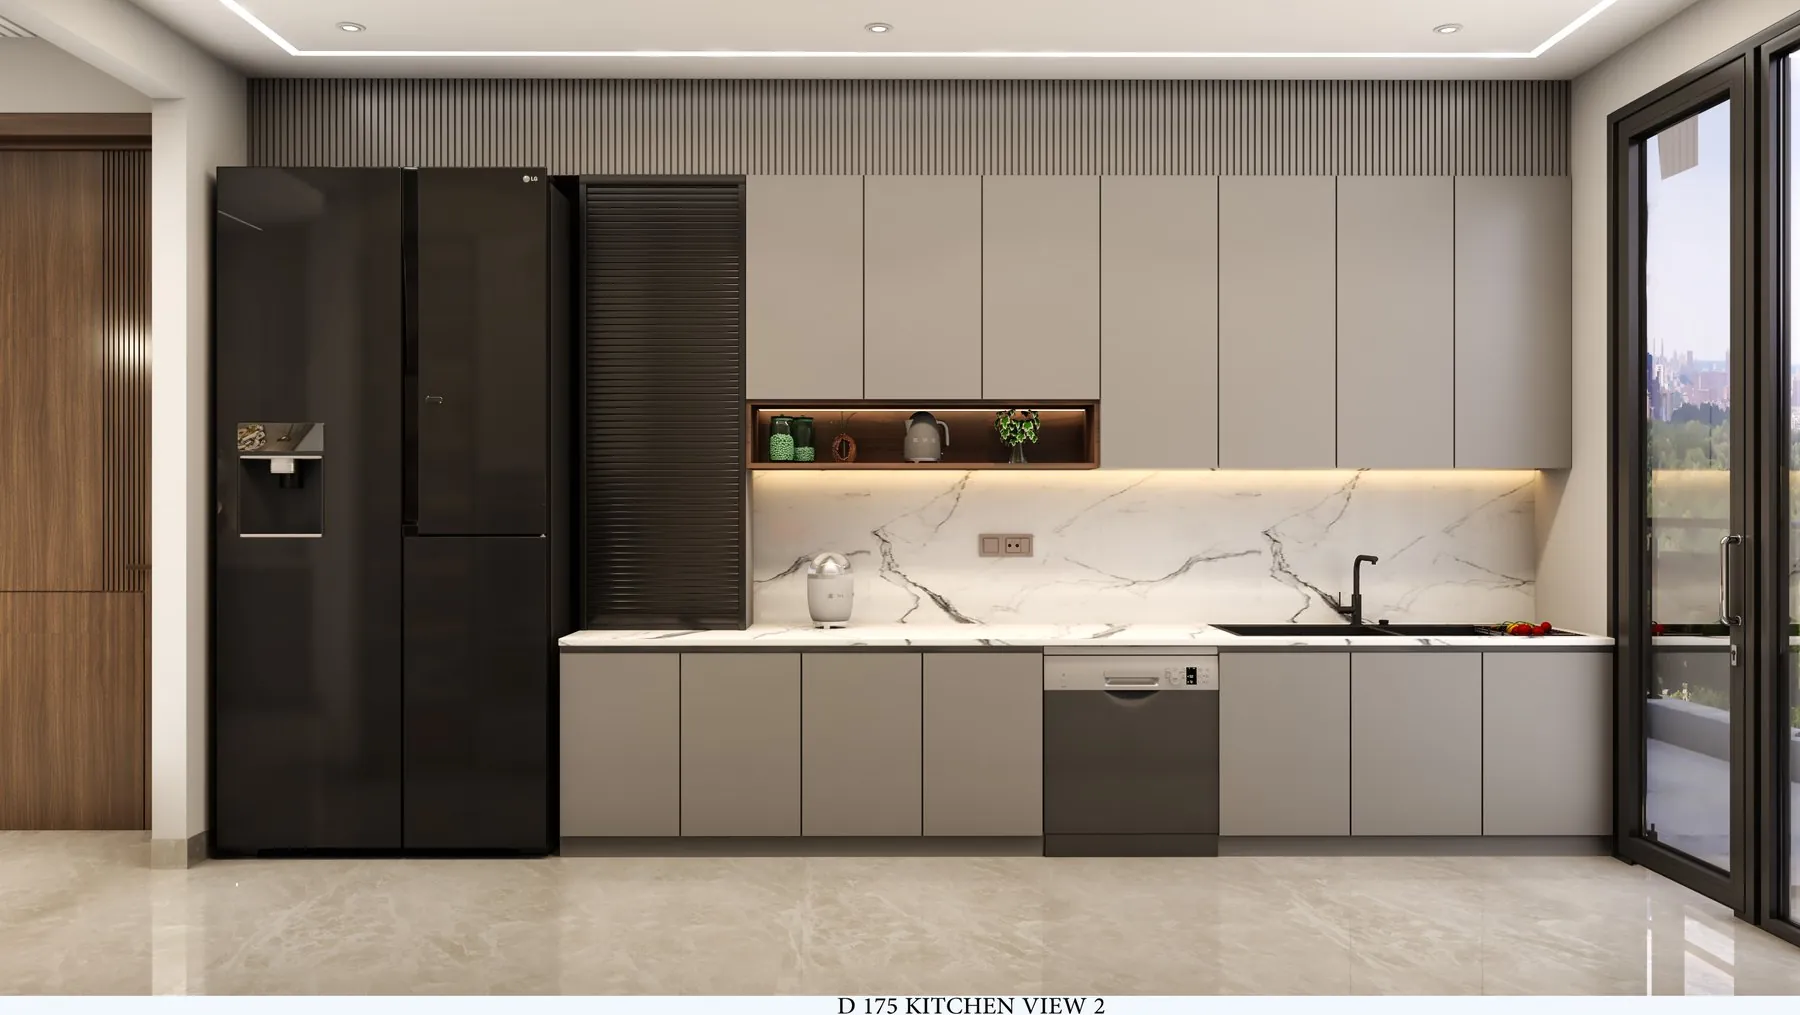
A fully modular chef's kitchen with top-line appliances, sleek countertops and an island to gather around - a defining feature of these premium builder floors in Gurgaon.
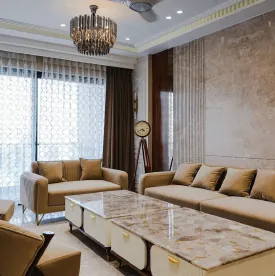
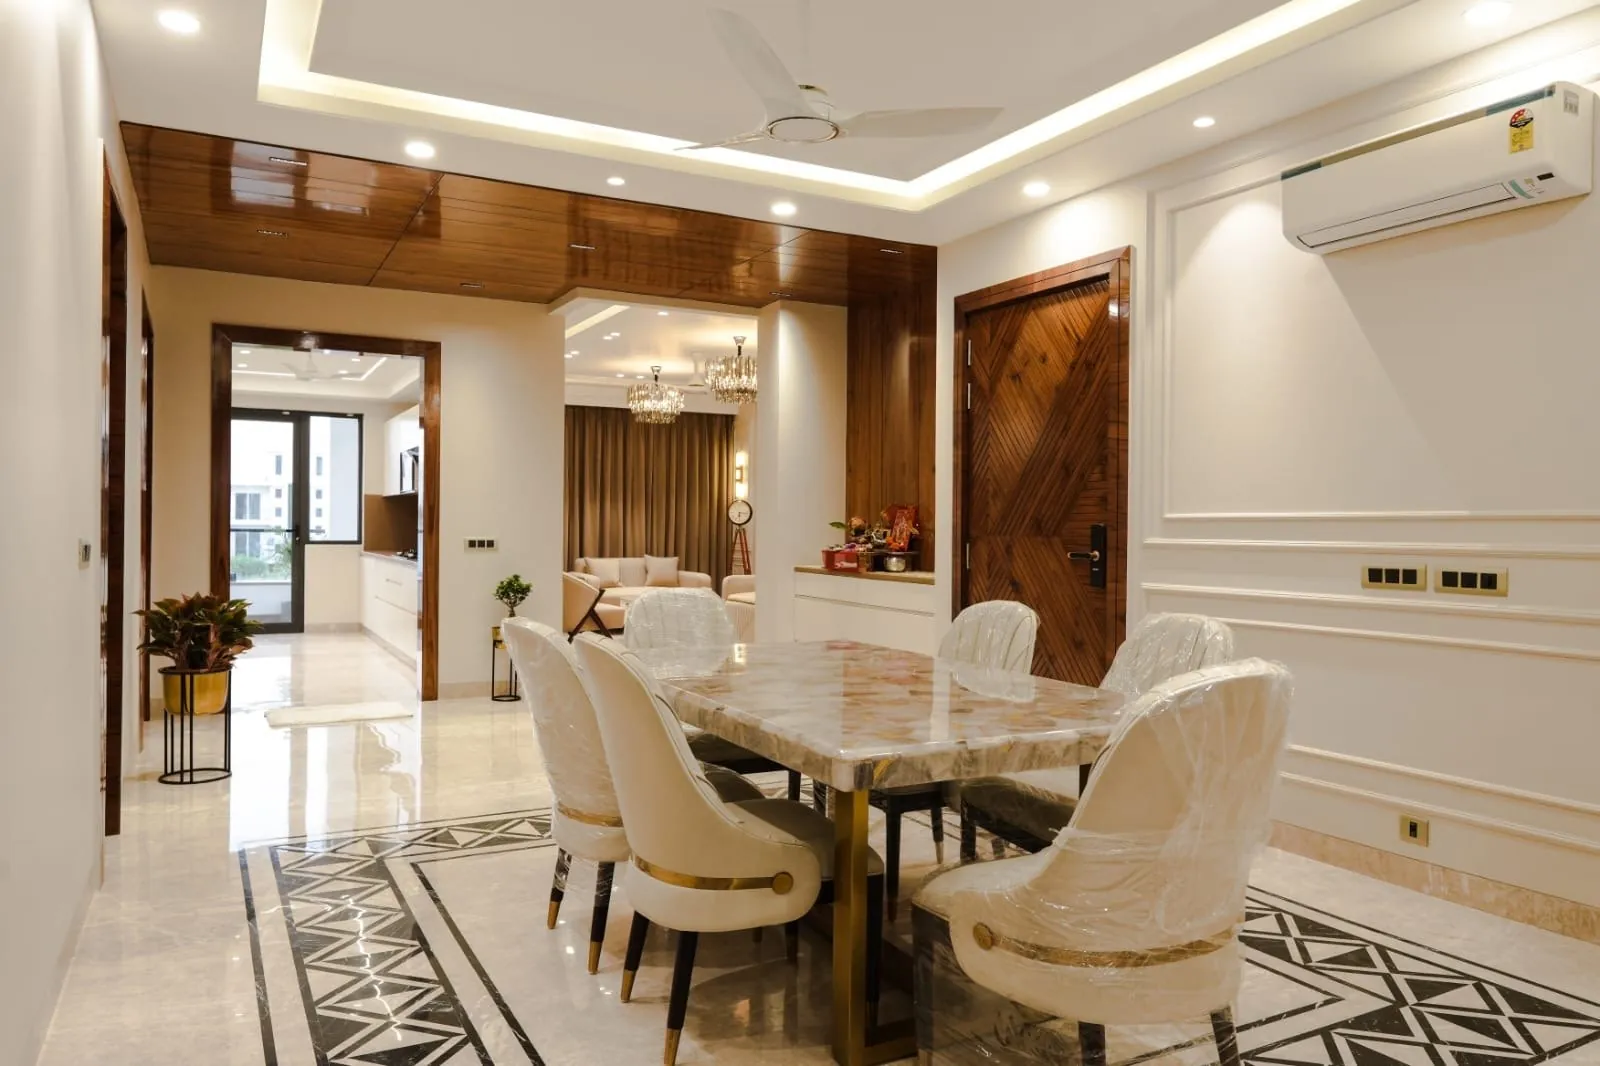
Functional design and elegant spaciousness - every inch optimised, for family evenings and entertaining in thoughtfully planned luxury builder floors in Gurgaon.
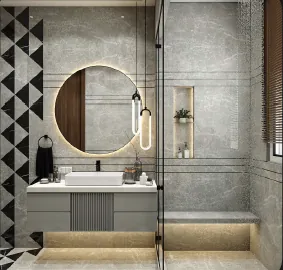
Spa-like serenity: Kohler fittings, multiple shower settings, steam controls and generous layouts, bringing premium detailing to every Central Park Flower Valley residential project home.
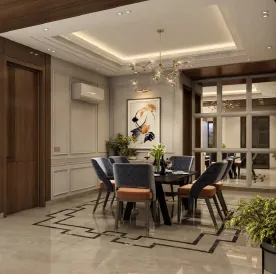
A grand entrance into soaring ceilings and designer décor - built to host, with the considered finish expected in luxury homes in South of Gurgaon.
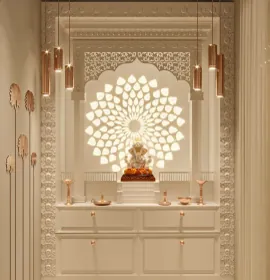
A sanctum of peace in every home - crafted with timeless grace, planned into the layout.
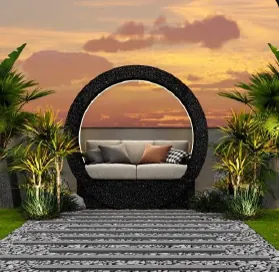
A private terrace to make your own - relaxation, entertainment, or a garden under the sky, adding another dimension to these builder floors in Central Park Flower Valley.
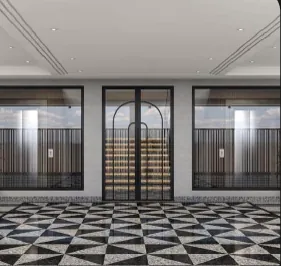
A four-way entry-exit design for easy navigation and enhanced safety.
Scroll to move through →
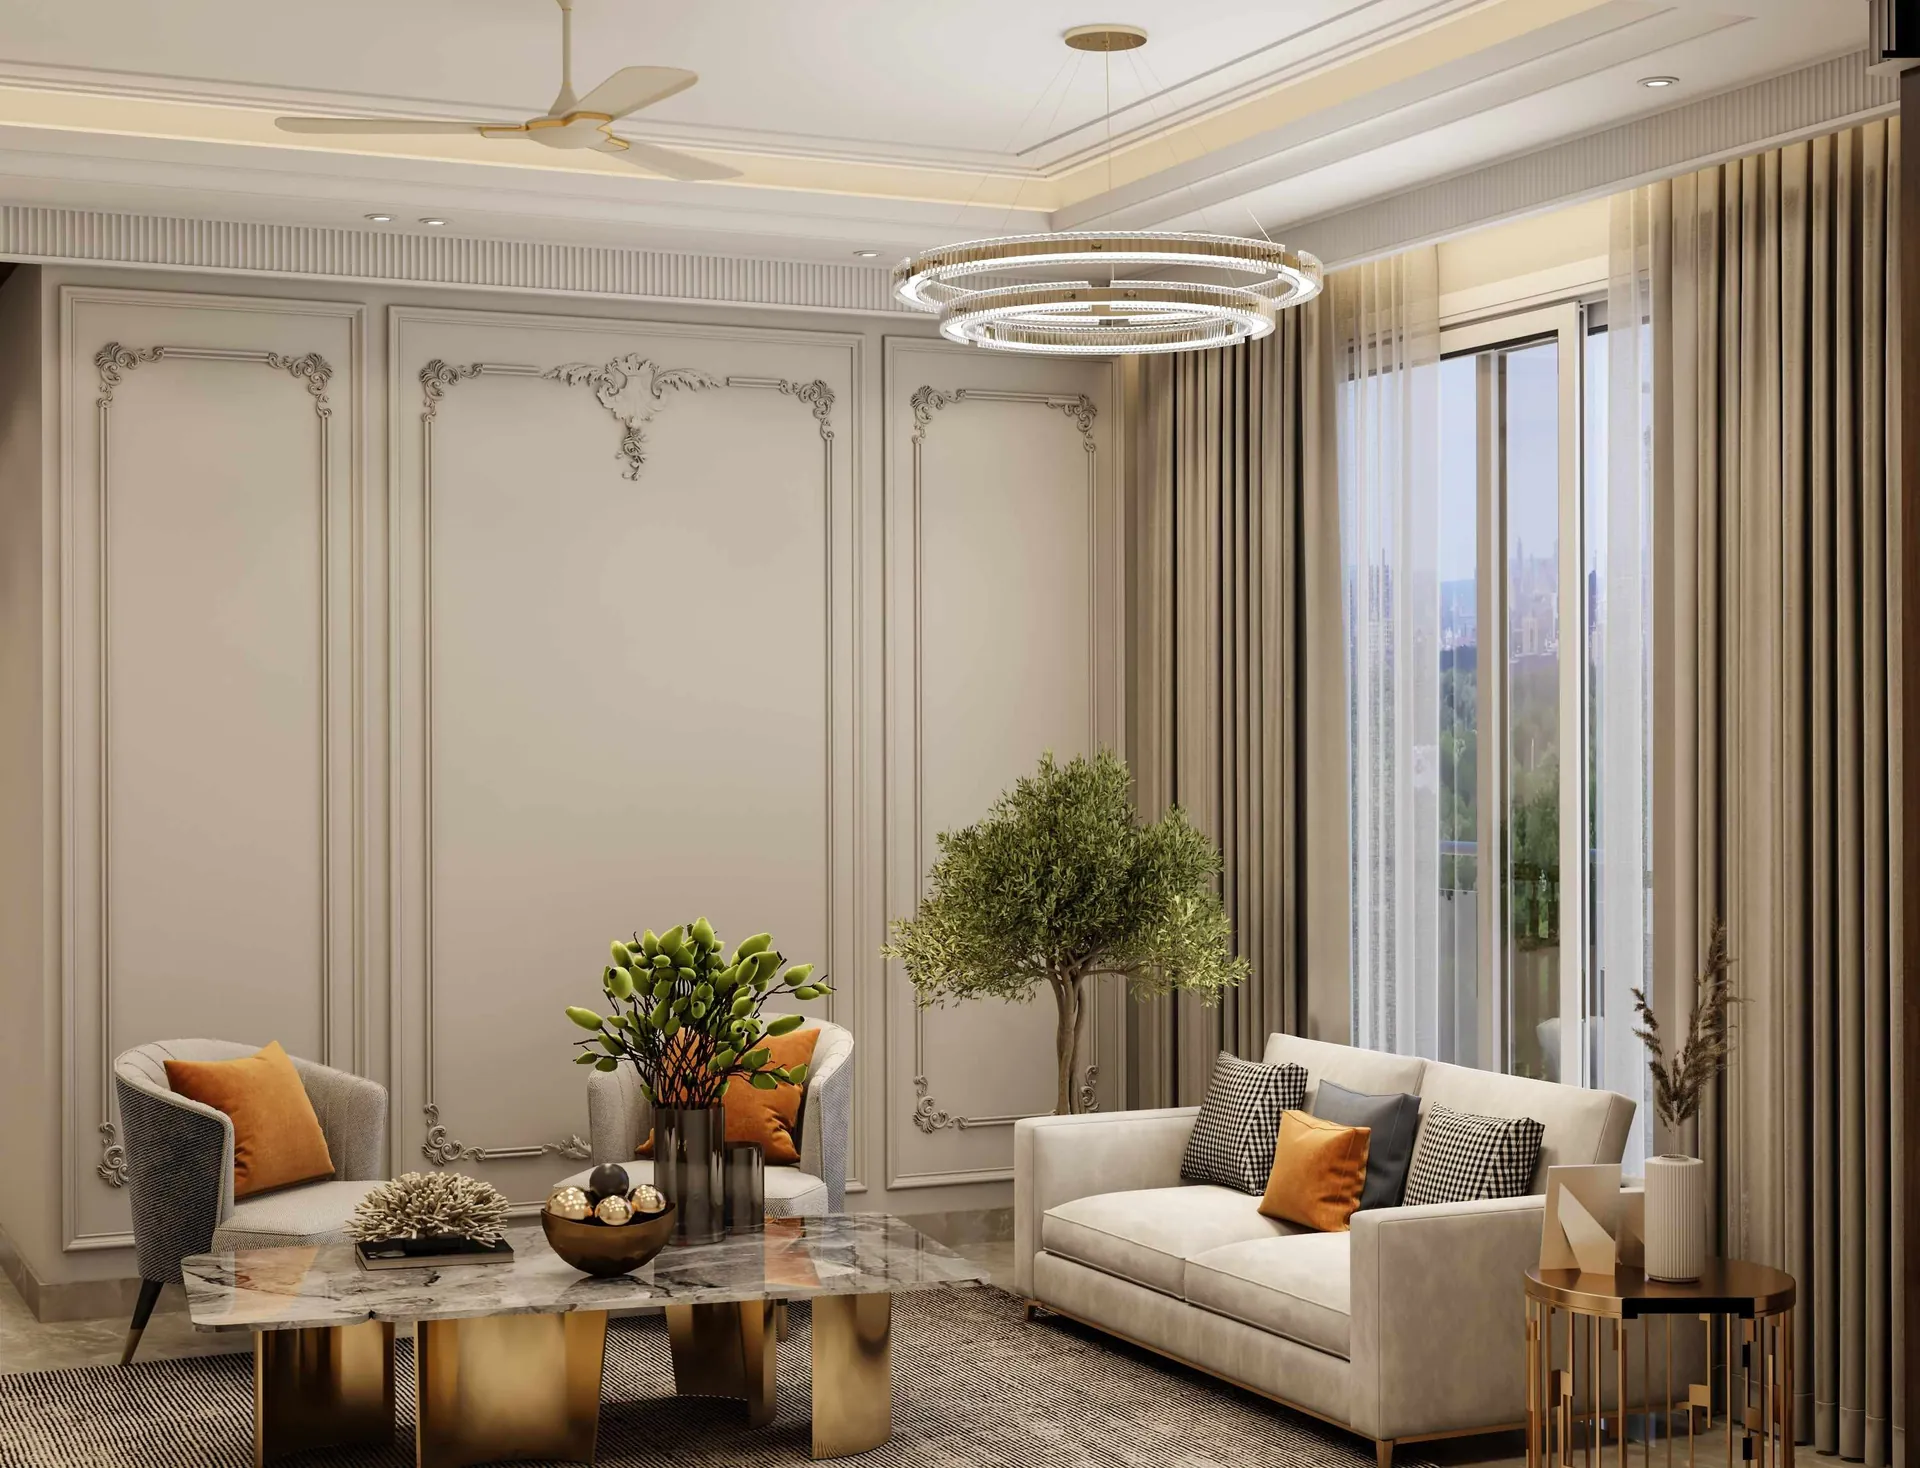
Built for those who believe elegance should be felt.
02 - Project overview
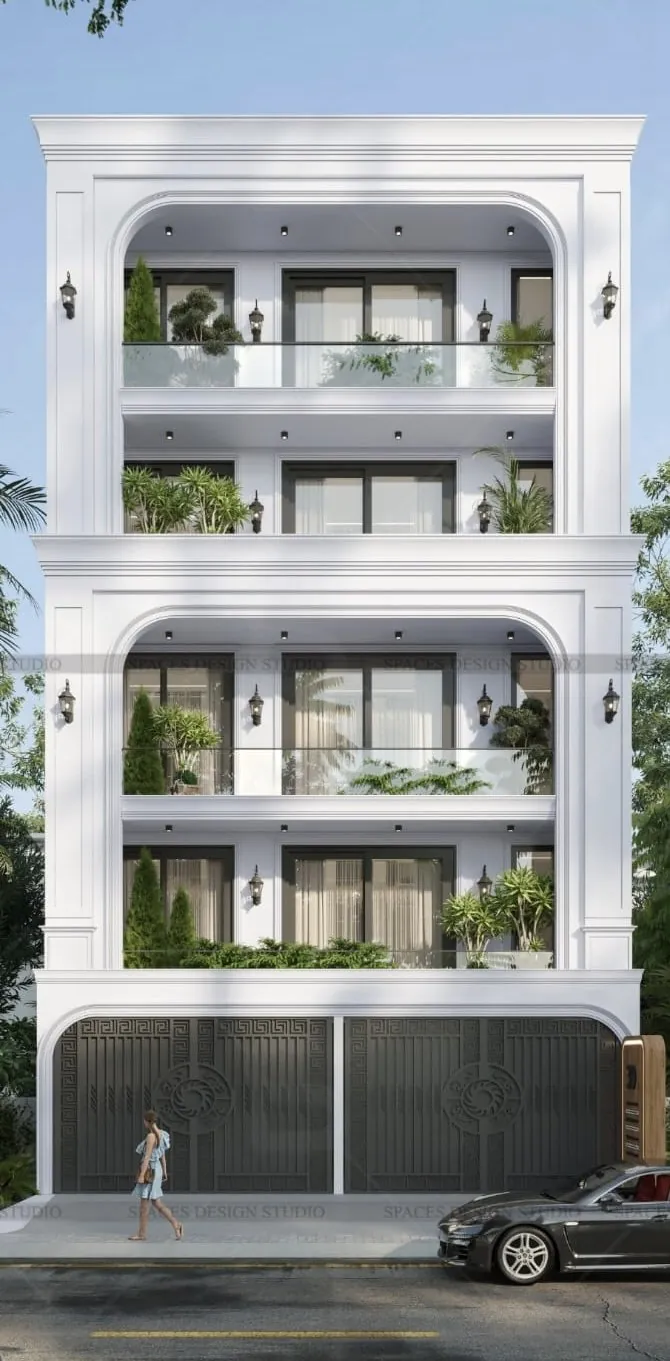
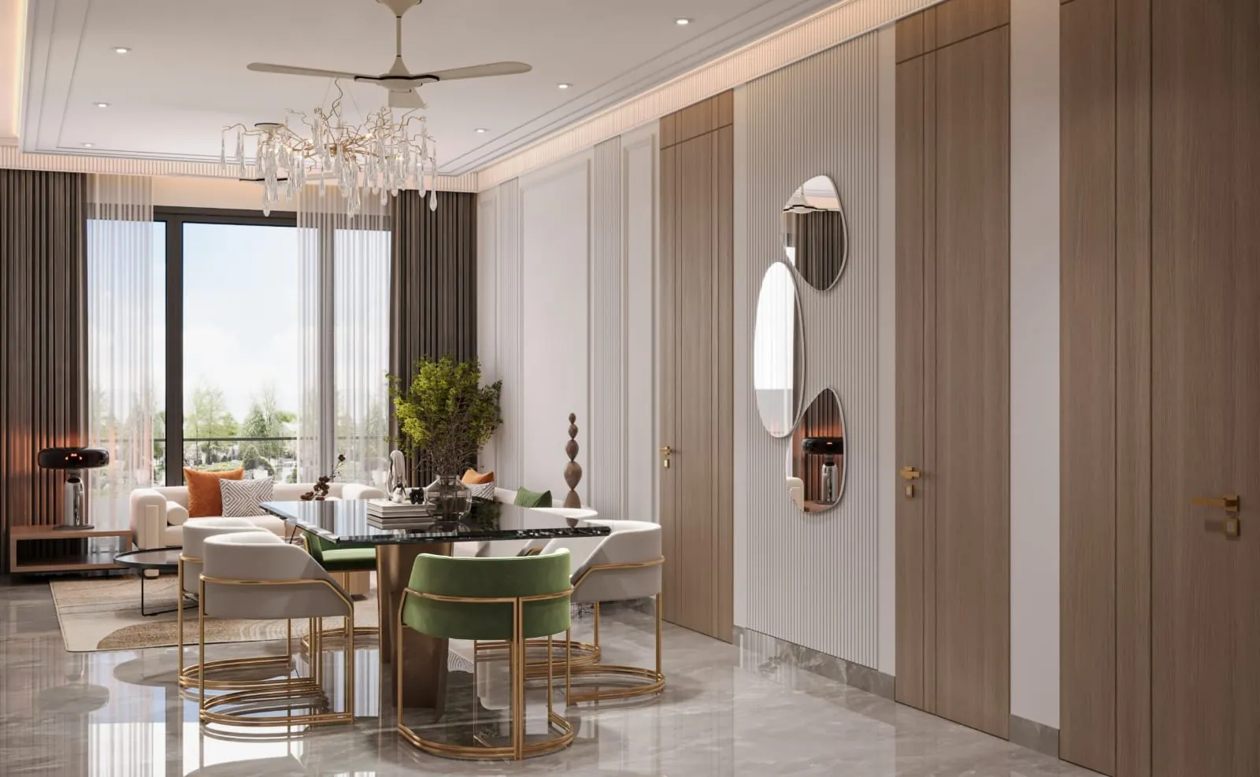
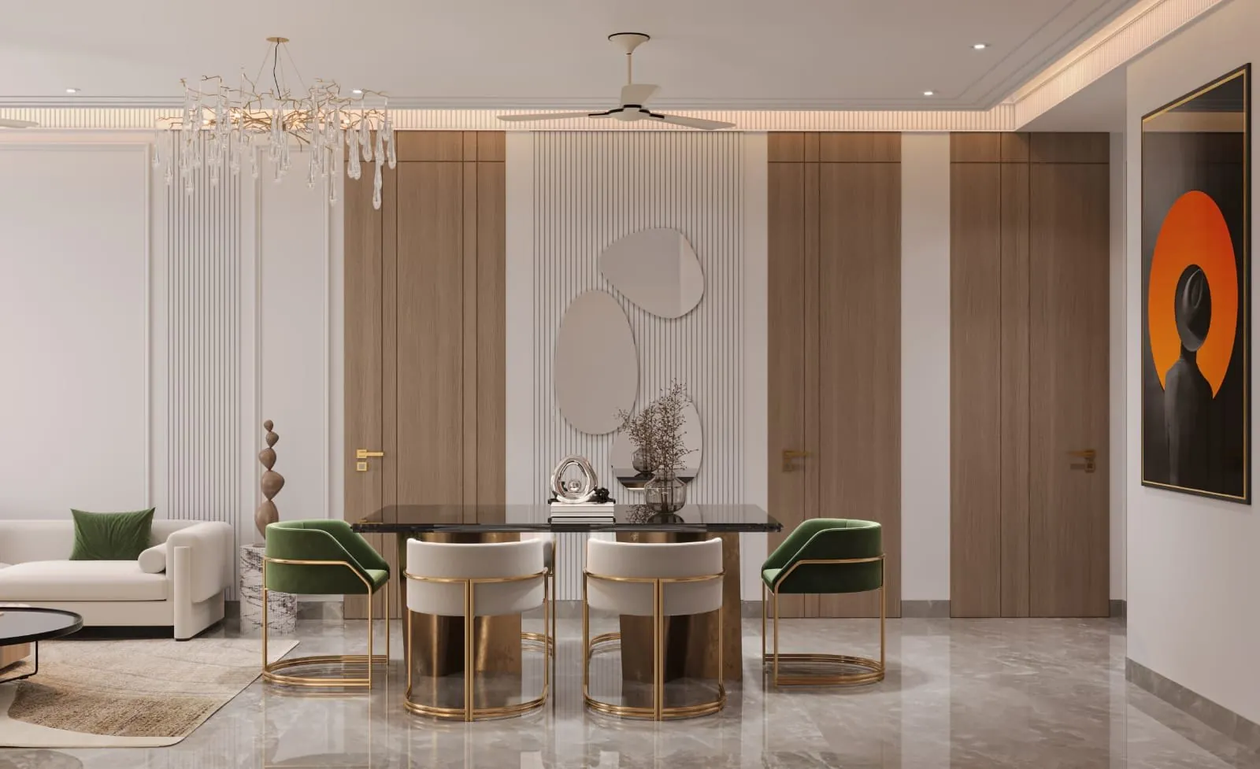
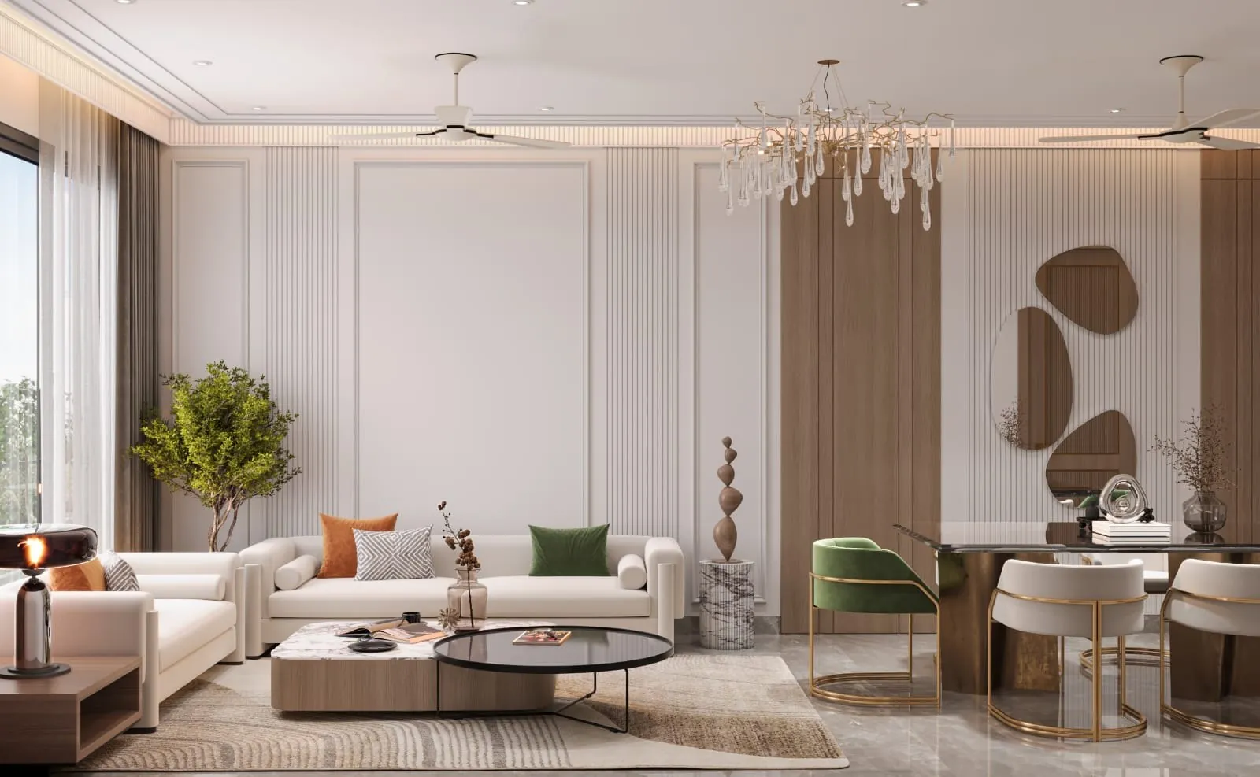
180 or 190 sq. yd - the entry point to this collection of premium 3 BHK floors in Gurgaon: fully designer interiors, a dedicated drawing room, mandir and four-lane stilt parking, with nothing extra to spend.
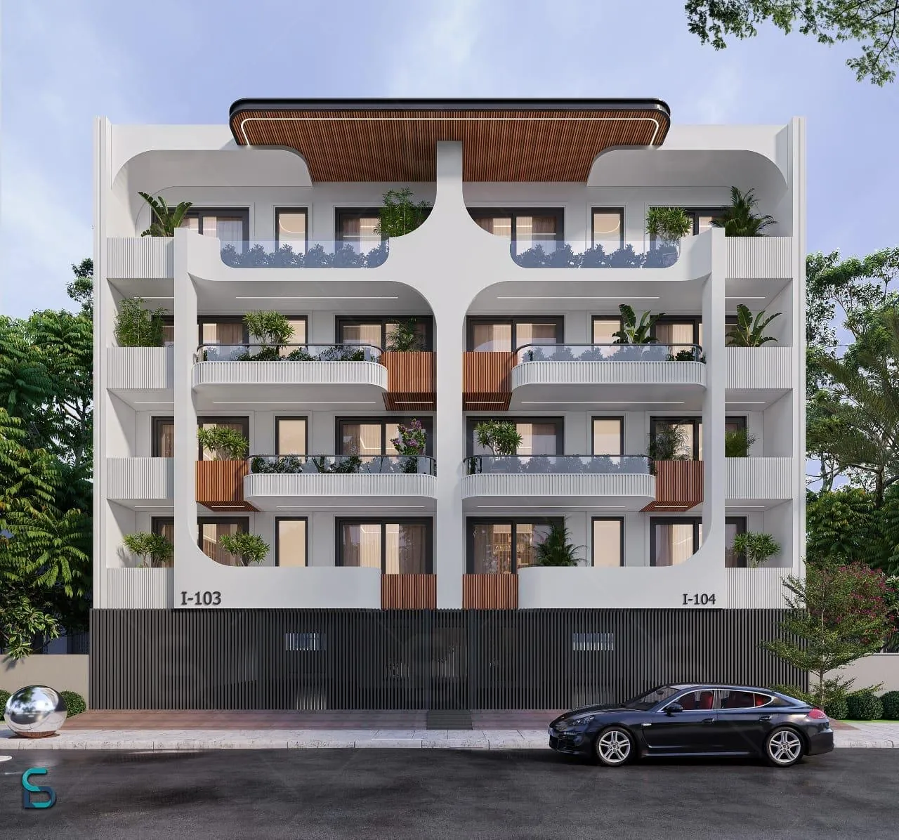
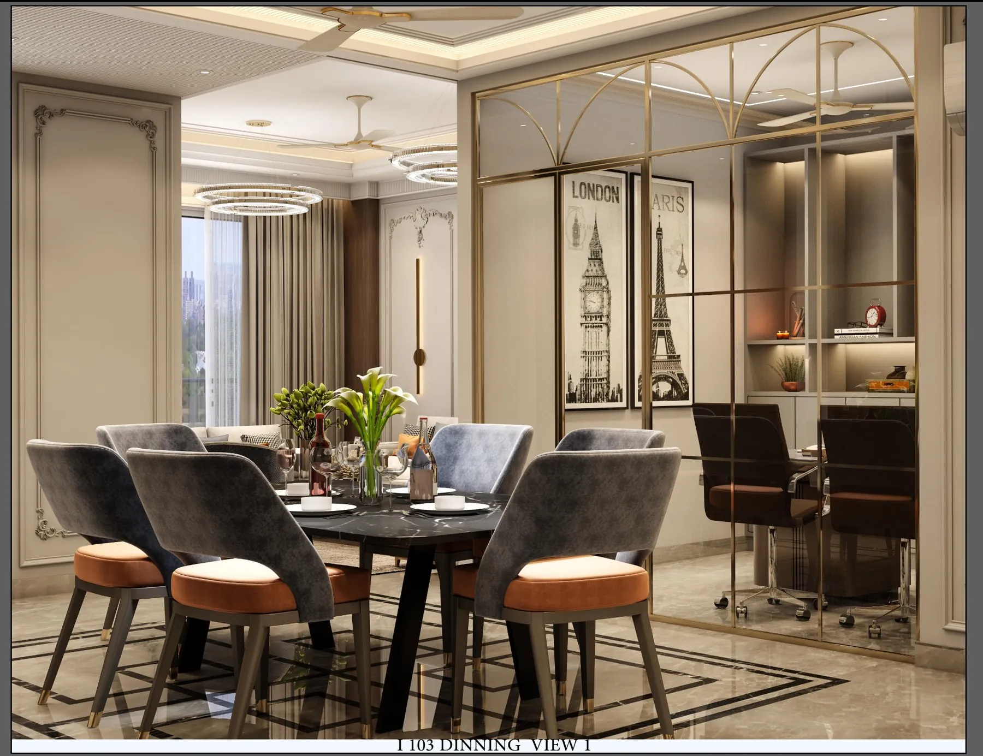
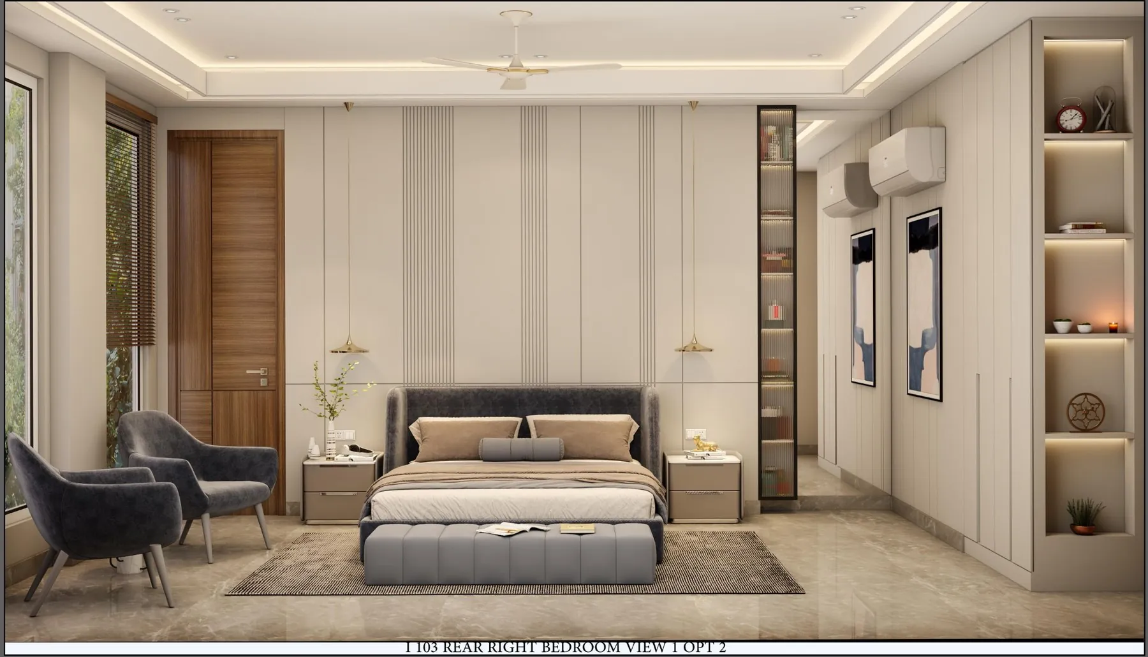
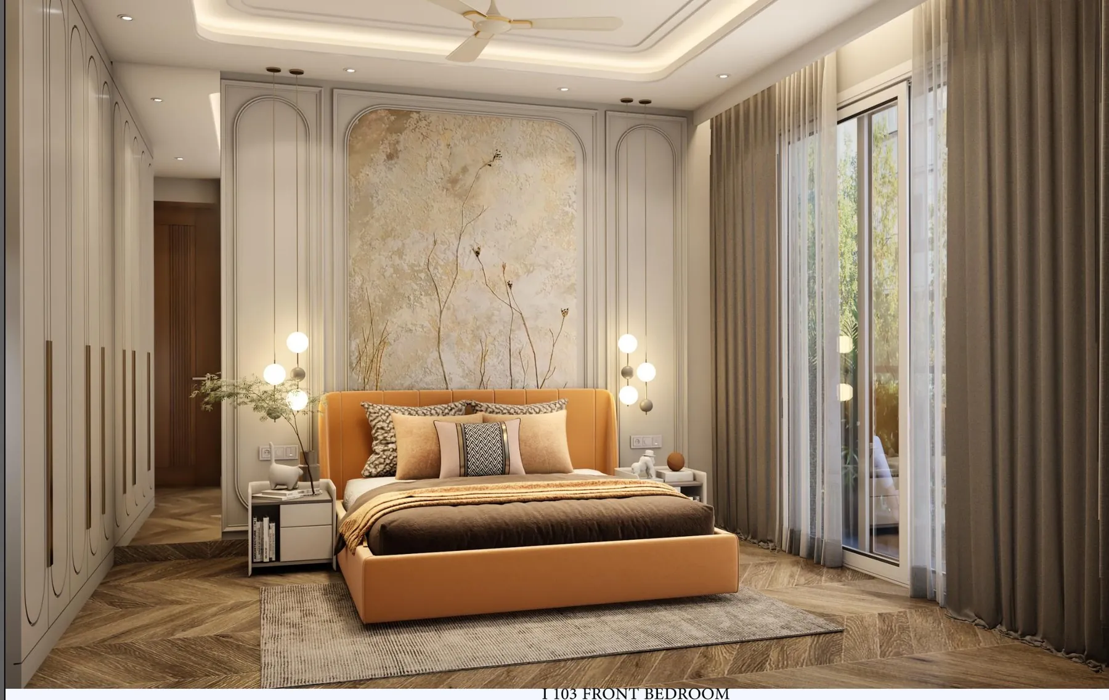
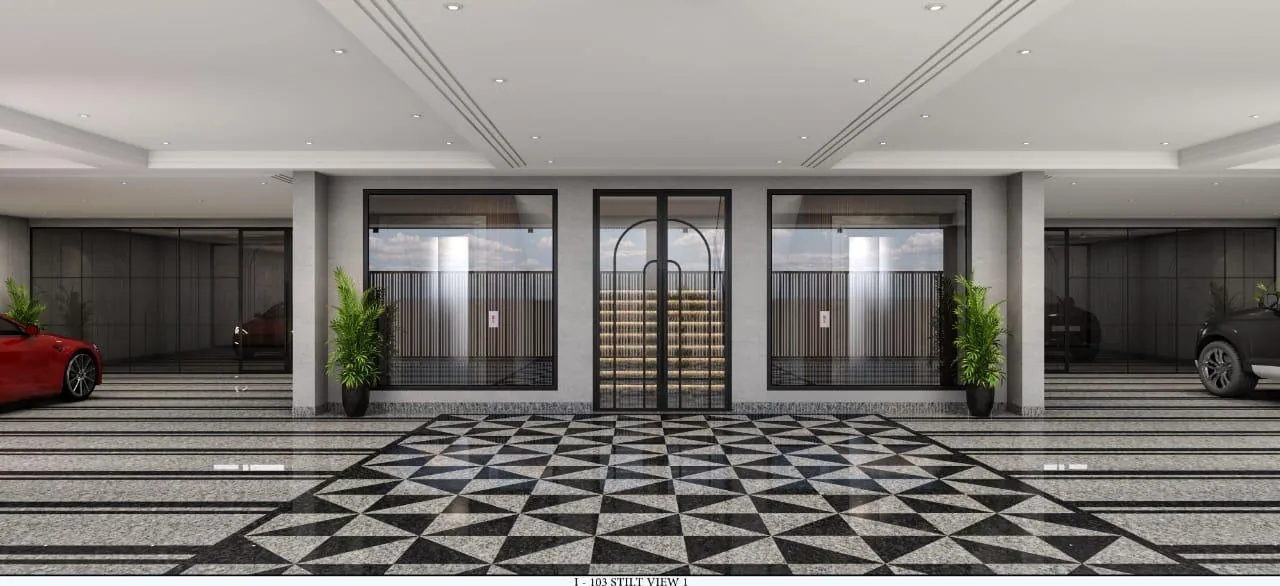
250 sq. yards · dedicated drawing room · running balcony with utility · separate servant room - a considered 3.5 BHK builder floor in Gurgaon configuration.
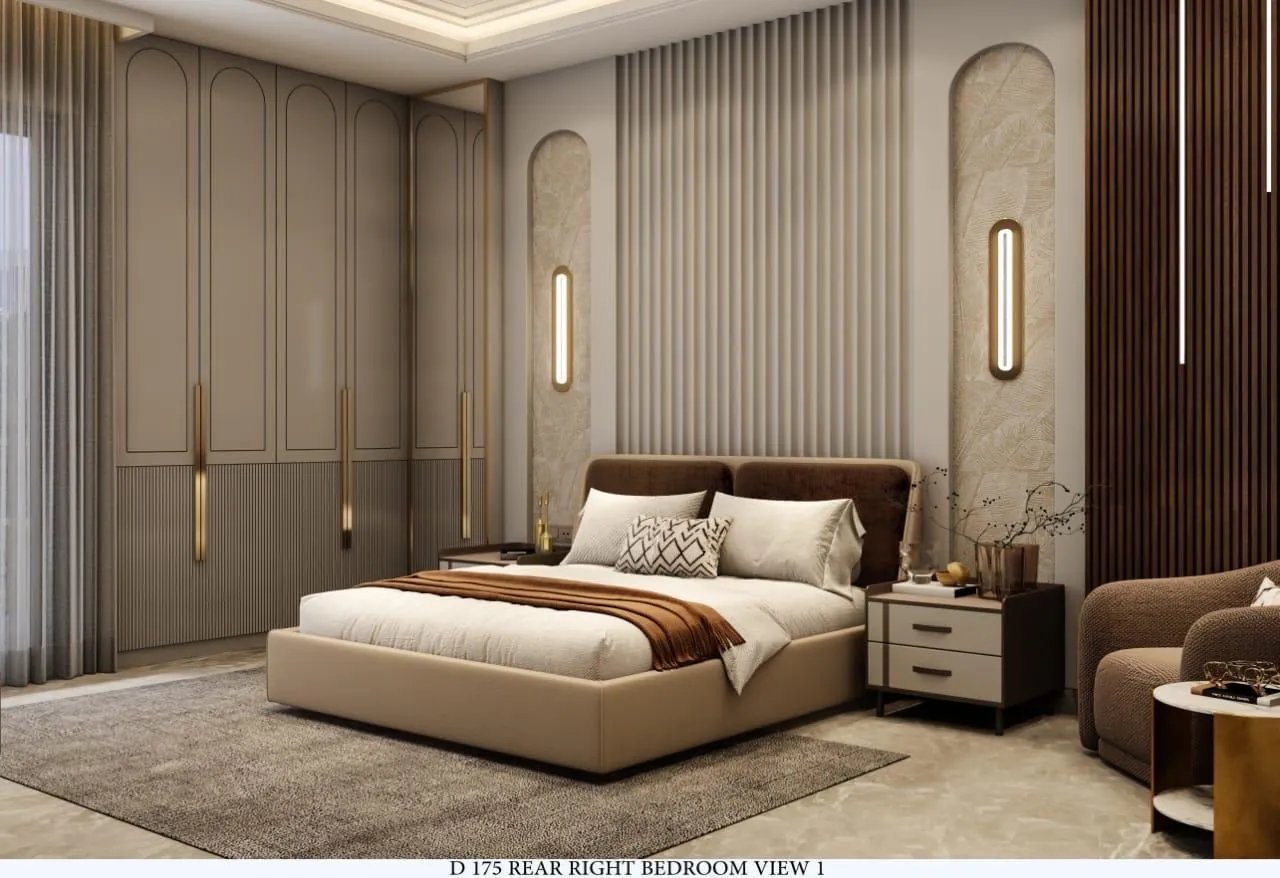
250 or 300 sq. yd · lounge alongside larger rooms · steam unit with sitting area in the master bath · party terrace above, in a spacious 4 BHK builder floor in Gurgaon.
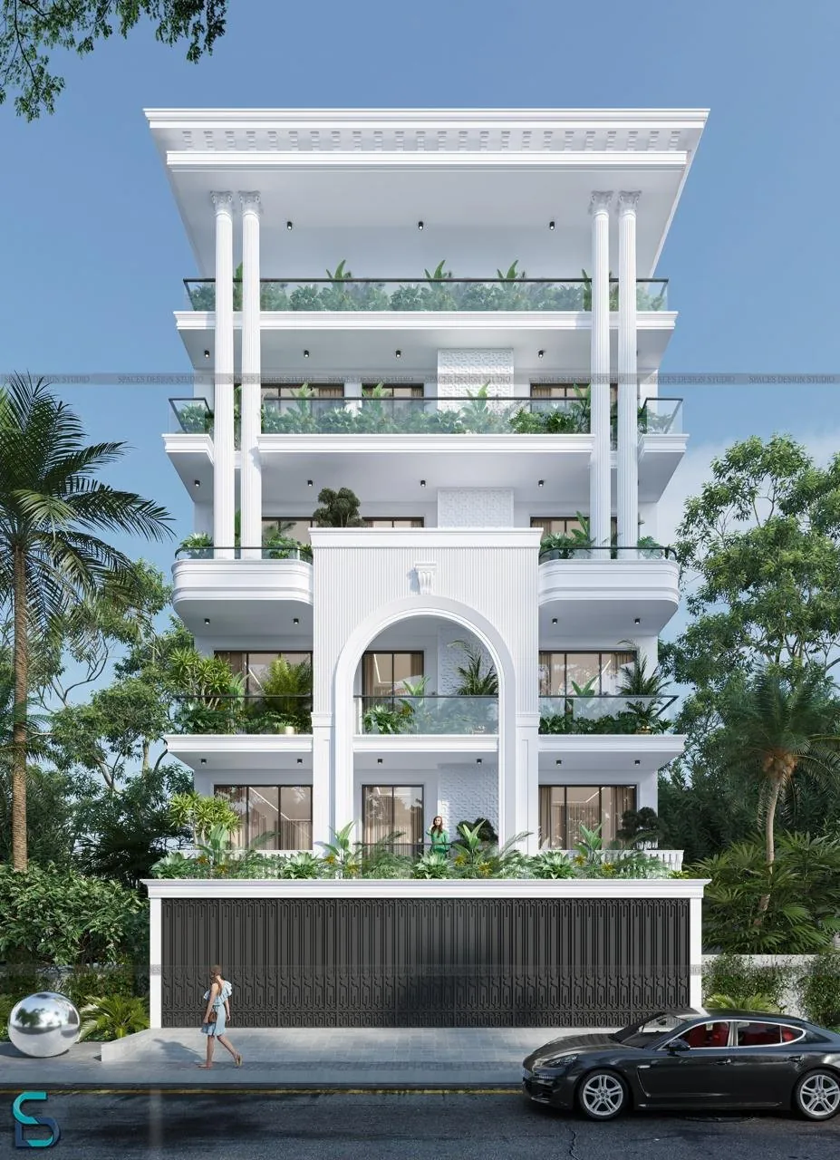
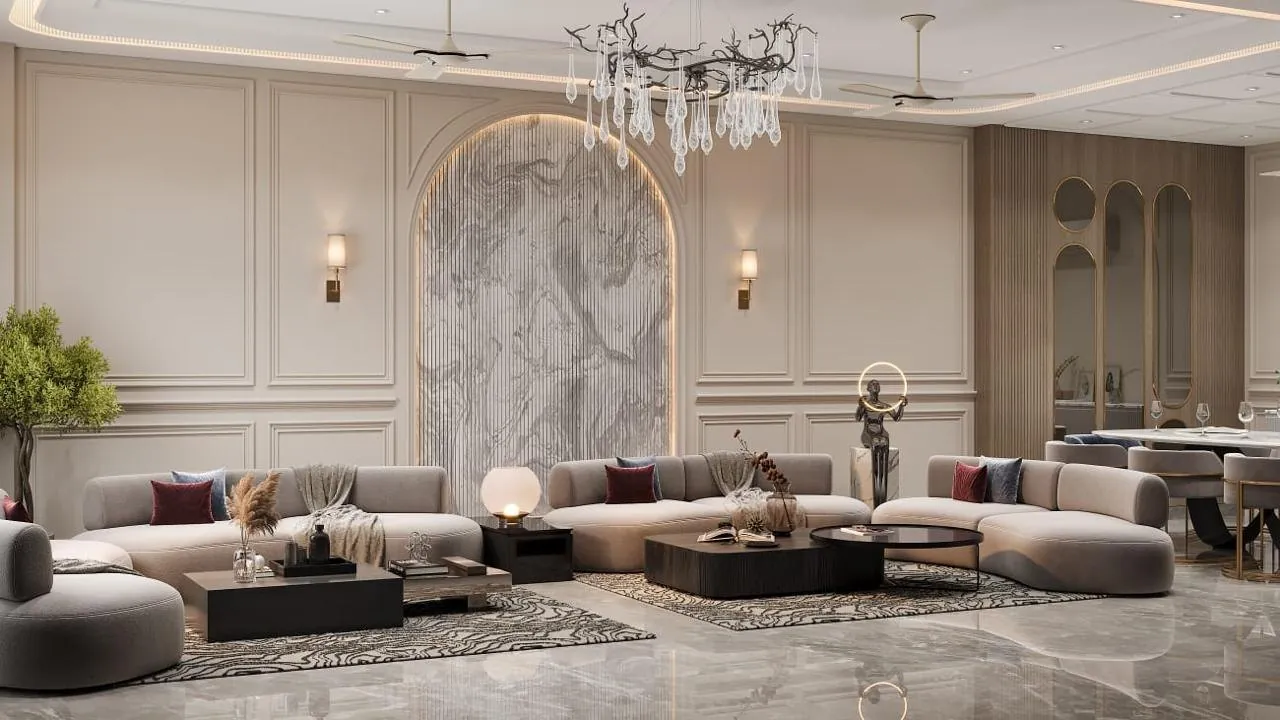
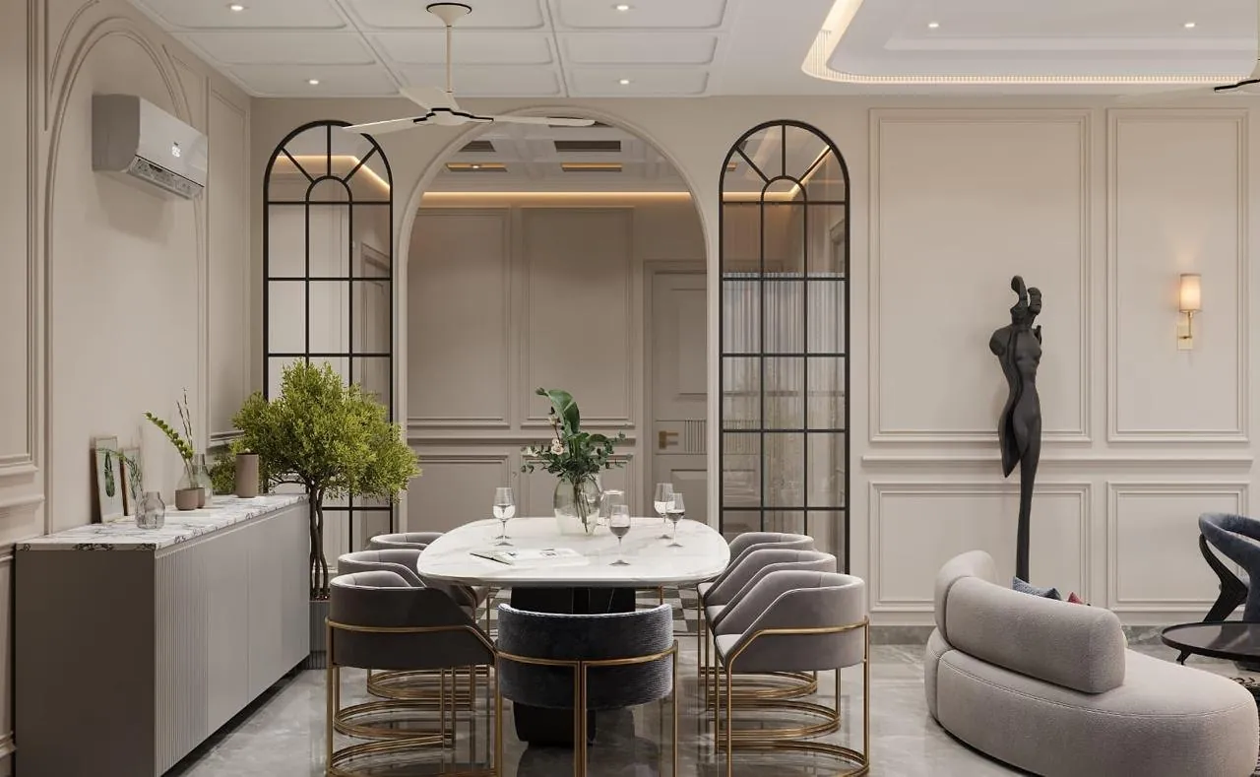
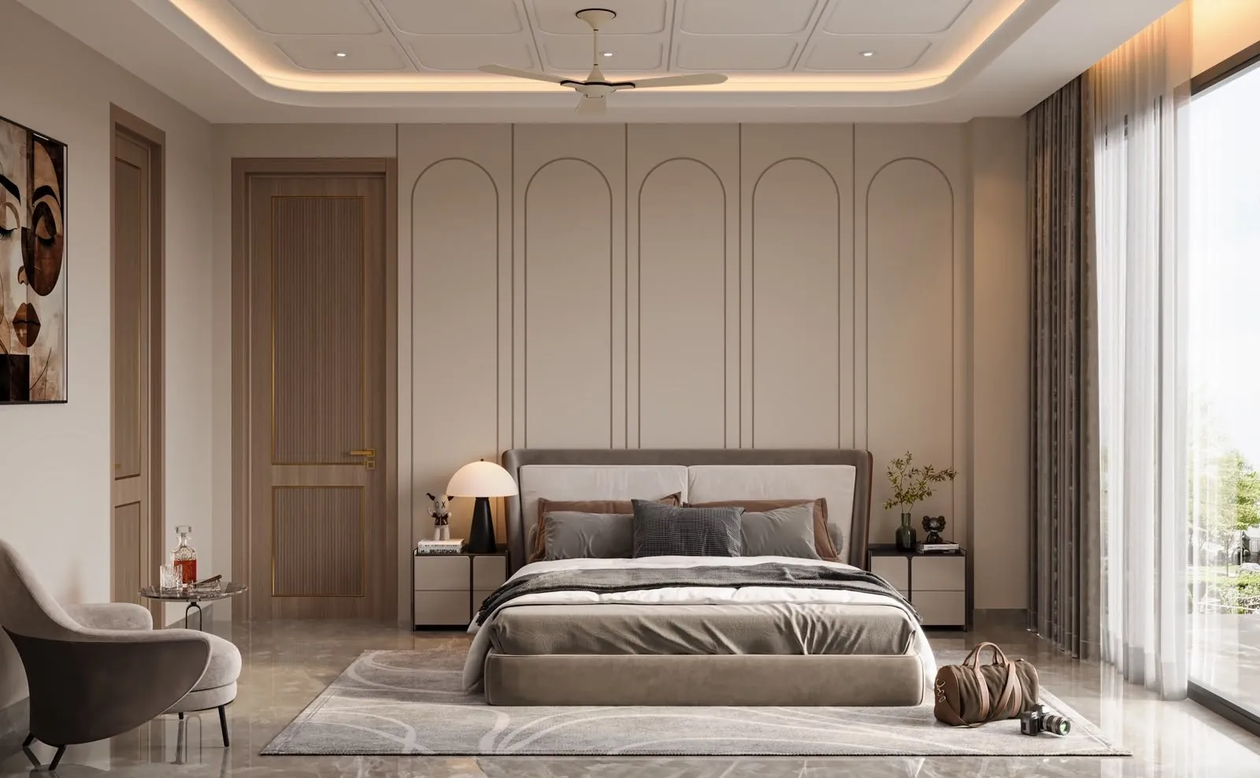
410 sq. yards · the largest format in the collection - expansive layouts for large families, bigger rooms with lounge arrangements, separate servant rooms and the full Vedam specification in a premium 5 BHK builder floor in Gurgaon.
₹25 Lakh booking amount · 25% within 45 days of booking · 25% on super structure · 50% on offer of possession.
₹25 Lakh booking amount · 40% within 60 days of booking · 60% on offer of possession.
Photo gallery
Every photograph of each floor, drifting past on one page. Hover to slow a row down, tap any picture to open it full screen and move through all the floors.
Compare the floors
Every Vedam home at Central Park Flower Valley Gurgaon shares one specification and one township, so the real difference between these premium residential projects in Gurgaon is space: the size of the plot, the number and size of rooms, and what the extra land buys. Here is the comparison side by side.
| 3 BHK | 3.5 BHK | 4 BHK | 5 BHK | |
|---|---|---|---|---|
| Plot size | 180 / 190 sq. yd | 250 sq. yd | 250 / 300 sq. yd | 410 sq. yd |
| Extra land vs the 180 sq. yd 3 BHK | - | +70 sq. yd (+39%) | +70 / +120 sq. yd (+39% / +67%) | +230 sq. yd (+128%) |
| Living spaces | Dedicated drawing room | Dedicated drawing room · separate servant room · running balcony with utility | Separate family lounge alongside larger rooms · dedicated drawing room | Biggest rooms in the collection with lounge arrangements · separate servant rooms · dedicated drawing room |
| In every home | Italian marble flooring · Kohler fittings · fully modular kitchen with appliances · steam unit in the master bath · wardrobes in every bedroom · inverter ACs · Kone-or-equivalent lift · 4-lane stilt parking with 8 covered bays · dedicated mandir · private party terrace · power backup | |||
| Township amenities | Identical for every home - golf, multiple clubhouses and gymnasiums, swimming pools, water park, tennis and badminton courts, cricket and football, Vedanya schools and more. See all amenities. | |||
| Explore | Details | Details | Details | Details |
Plot size is the land the building stands on; each Vedam home is one level of a four-storey building. These are independent luxury builder floors in Central Park Flower Valley, not tower apartments.
Against the 180 sq. yd 3 BHK: 70 sq. yd more land (+39%), plus a separate servant room and a running balcony with utility. Against the 190 sq. yd 3 BHK, it is 60 sq. yd more.
Four bedrooms with a separate family lounge. The 250 sq. yd floor adds 70 sq. yd over the entry 3 BHK; the 300 sq. yd floor adds 120 sq. yd of land (+67%).
The largest format: 410 sq. yd, more than twice the land of the entry 3 BHK (+128%), the biggest rooms with lounge arrangements and separate servant rooms.
Frequently asked
Vedam Homes offers premium projects in Central Park Flower Valley Gurgaon with 3, 3.5, 4 and 5 BHK luxury builder floors on plots from 180 to 410 square yards (3 BHK on 180–190, 3.5 BHK on 250, 4 BHK on 250–300, 5 BHK on 410) - modern layouts, designer interiors, large balconies, modular kitchens and premium fittings.
Central Park Flower Valley is a residential location in South Gurugram, with connectivity to Sohna Road and Golf Course Extension Road, proximity to GD Goenka University, and low-rise, landscaped surroundings - key considerations when exploring property in Central Park Flower Valley Gurgaon.
Vedam Homes builder floors include Italian flooring, modular kitchens, Kohler sanitary fittings, dedicated drawing rooms, servant rooms, large balconies and party terraces with jacuzzi, bar, gazebo and pantry - premium specifications across these luxury residential projects in Gurgaon.
03 - Explore